
Where hospital systems hold leadership meetings without HIPAA headaches
Hospital leadership meetings carry patient data into hotel ballrooms, and most venues have no idea. Here is how I pick a room, lock the privacy terms, and keep a health-system offsite clean of compliance risk.
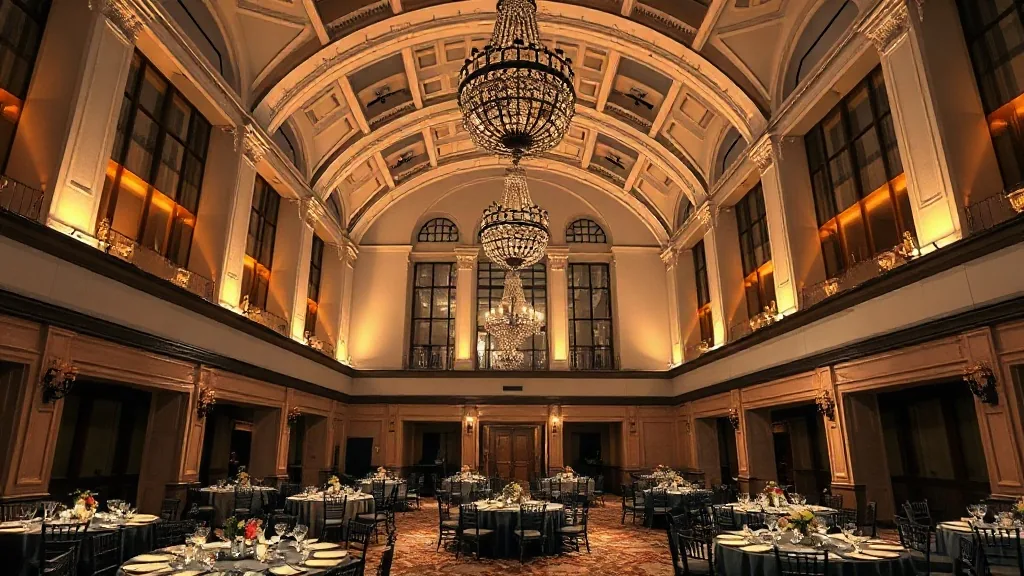
A health-system COO once opened a quality-review deck in a hotel breakout room and the third slide was a mortality dashboard with a de-identified but very specific case series. The room had an open glass wall onto the pre-function corridor, and a wedding party was walking past. Nobody in that hallway could tie the data to a name, but the room was wrong, and I had booked it. I have not made that mistake since.
Hospital leadership meetings are not clinical settings, so the strict HIPAA rules do not attach the same way. But leadership reviews quality data, incident reports, and case detail that a system’s compliance office treats as protected or near-protected. The venue’s job is to give that conversation a room where it cannot be seen or overheard, and to sign paper saying so. Most hotel sales managers have never been asked for either.
The privacy standard I hold venues to
I do not assume any venue understands health-system sensitivity. I spell it out in the contract:
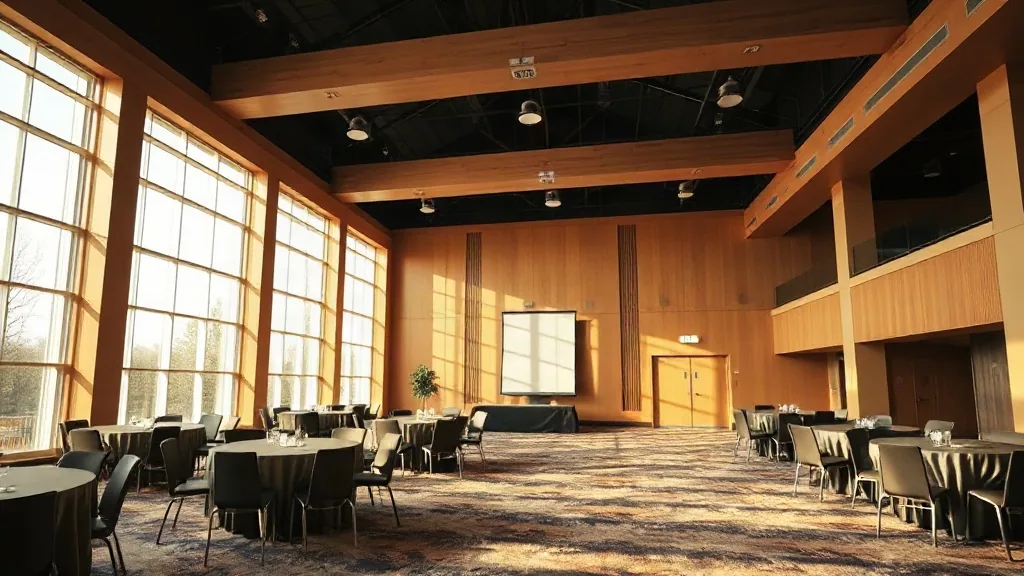
- A room with solid walls, not glass onto public space, and a door that closes and locks.
- Sole occupancy of the meeting floor or a self-contained wing so no unrelated group shares the corridor or the restrooms during breaks.
- No housekeeping or setup staff entering during session hours. Refreshes happen on scheduled breaks with the door closed.
- A venue confidentiality acknowledgment covering any staff who enter, and a written promise that our name and topic never appear on a public reader board.
This is the same discipline that governs a pharma advisory panel, and the venue decision often lands in the same place. The historic mansion versus hotel choice for a pharmaceutical advisory walks through that tradeoff, and health-system leadership meetings inherit most of it.
Why the glass wall matters more than the address
Modern hotel meeting floors love glass. It makes a pre-function space feel bright and open, and for a sales conference it is fine. For a quality committee reviewing an adverse-event trend, a glass wall is a liability. Anyone in the corridor sees the screen.
So my first screening question to a venue is blunt: is this room solid-walled, and does the screen face away from any door or window. If the answer is a glass-walled junior ballroom, I decline it before we talk price. A conference center built for corporate meetings almost always gives me solid rooms with controlled sightlines, which is why I steer most health-system leadership meetings there rather than to a resort’s pretty-but-exposed function space.
The AV recording rule is non-negotiable
Leadership meetings often want the session recorded for board members who could not attend. Fine, with one hard rule. The recording lives on local storage the system’s team physically controls, never on a venue AV vendor’s cloud account or a consumer conferencing service that pushes files to a server nobody vetted.
I put this in the AV scope in writing: local recording only, drive handed to the client at load-out, no copies retained by the vendor. If a venue’s in-house AV cannot promise that, I bring an operator who can. This is the same logic behind how healthcare networks handle HIPAA at events, and it is worth being rigid about, because a data trail you cannot see is a data trail you cannot defend.
Accessibility is part of the job, not an add-on
Health-system leadership skews toward people who have spent decades on their feet in hospitals, and the group often includes members with mobility or hearing needs. I do not treat access as a special request. I build it in.
- Step-free path from parking to the room to the restrooms, verified by walking it, not by a floor plan.
- Assistive listening available and tested, not just listed on the venue’s amenity sheet.
- Captioning on any recorded or streamed content for attendees who need it.
- Tables set at a spacing that a wheelchair clears, which on a hollow square means a wider footprint than the banquet team defaults to.
A room that works for everyone in the room is the floor, not the ceiling. When I ask for the wider spacing, I also get a room that feels less cramped for everyone, which is a quiet bonus.
Room shape for a leadership meeting
These are working sessions, usually 15 to 40 senior people, heavy on discussion. I set them at a hollow square or a large boardroom table so everyone sees everyone, because a quality review is a conversation, not a presentation. That means a room rated well above the headcount. A 30-person hollow square wants a 90-plus banquet room once you account for the open center and the wheelchair-clear spacing.
For a larger system pulling 80 to 150 leaders together for an annual strategy meeting, I move up to a convention center or a large conference property, but I still buy a self-contained section so the sensitive breakouts stay private. The scale changes; the privacy standard does not.
Catering that respects the schedule and the diets
Health-system leaders live in a world of dietary restriction awareness, and the group will include real medical dietary needs, not just preferences. I collect those early and hold the venue to labeled stations. And I set catering to hard breaks so no server walks through a case review. The advisory-board meeting playbook has the break-timing mechanics that keep staff out of the room during sensitive blocks.
The parking-lot conversation nobody plans for
Here is a small thing that turns into a big one. Health-system leaders arrive early and stay late, and they talk in the corridor, the coffee line, and the elevator. A venue where the meeting room is private but the pre-function space is a shared public lobby leaks the informal conversation, the version where someone says the quiet part about a struggling service line. So I ask for a self-contained pre-function area too, not just a private meeting room. A wing with its own entrance, its own restrooms, and its own coffee station keeps the whole day inside the tent, break conversations included.
The other overlooked detail is the reader board and the venue’s own website calendar. Some properties auto-post the day’s groups to a public screen or an online event list. I get a written agreement that our group is suppressed from both, listed as private, and I check the lobby screen myself on the morning of day one. A health system’s leadership meeting appearing by name on a public sign is a small breach that a competitor, a reporter, or a nervous board member notices.
The build order
- Confirm the headcount and whether any protected or near-protected data appears in the content. That sets the privacy tier.
- Screen rooms for solid walls and controlled sightlines before discussing price.
- Get the confidentiality acknowledgment and sole-occupancy terms in writing.
- Lock local-only recording in the AV scope.
- Walk the accessibility path yourself.
- Set catering to hard breaks, labeled for dietary needs.
Tell me the leadership headcount, whether the agenda includes quality or case-level data, and whether anyone attending has a mobility or hearing need I should design around. With those, I can tell you whether a conference center, a private hotel wing, or a self-contained convention space fits, and exactly what the confidentiality terms have to say before your compliance office signs off.


