
ADA compliance is the venue's job until it becomes yours
The venue owns the building code. You own the event you run inside it, and a temporary stage or a badge table can put you on the wrong side of the ADA. Here is where the liability actually shifts, and the walkthrough that catches it.
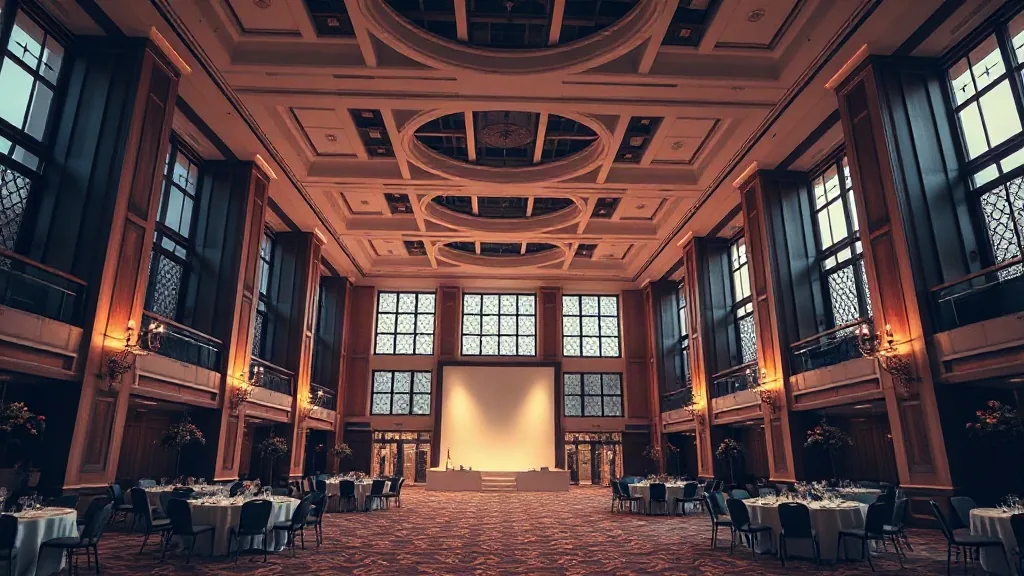
Two years ago I built a 24-inch riser for a keynote at a hotel ballroom in San Jose. Clean stage, good sightlines, and no ramp. A wheelchair-using panelist was scheduled for the afternoon session. We caught it at 6am during load-in, and a scenic vendor built a compliant ramp by 10am for $1,400 we had not budgeted. The hotel was fully accessible. The event I built on top of it was not, and that gap was mine.
That is the part planners miss. The building’s compliance and your event’s compliance are two different obligations. The venue answers for the permanent structure. You answer for everything you bring in and everything you configure.
Where the line actually sits
Under the ADA, a permanent venue is a place of public accommodation, and the operator is responsible for fixed features: entrances, elevators, restrooms, the path of travel from the parking lot to the ballroom door. When you rent that room, you become a temporary operator of the space you control. The stage you rent, the aisle width you set, the registration counter height, the breakout-room layout, the shuttle you contract, the app you make people use to check in. Those are your event, not the building.
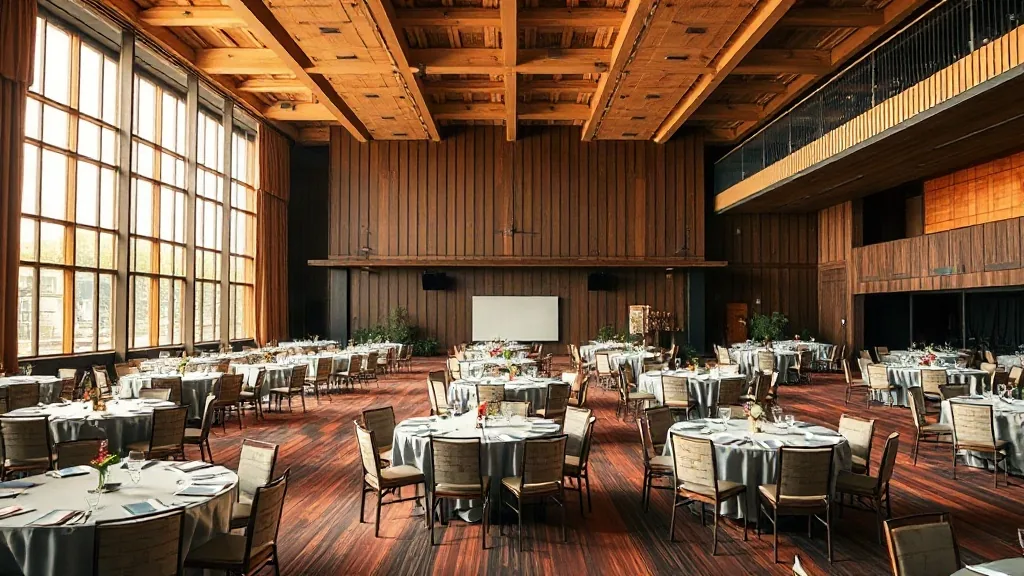
I have watched planners assume a fully accessible venue makes the event accessible by default. It does not. You can take an ADA-compliant ballroom and make it non-compliant in an afternoon with rental furniture and a bad floor plan.
The five places it goes wrong
Stages and risers. Any raised platform a presenter or award recipient uses needs an accessible route. A ramp at 1:12 slope means a 24-inch stage needs 24 feet of ramp run plus landings. That eats floor space you probably sold to a sponsor. Plan the ramp before you sell the footprint, not after.
Aisle and clear width. The ADA wants a 36-inch minimum clear path, and 32 inches at any pinch point. Banquet rounds packed at 60-inch centers to hit your headcount will choke that down to 20 inches between chairs. I have measured it. If your room diagram maxes the seat count, someone using a wheelchair cannot reach the middle tables.
Registration and badge tables. A standard 30-inch banquet table is too high for a seated attendee to sign anything or reach a badge. You need a lowered section at 34 inches maximum with knee clearance, or a staffed side station. This is a $0 fix if you plan it and an awkward scramble if you do not.
Breakout and stage seating. Reserved accessible seating has to be integrated, not a single spot jammed behind a pillar. Companion seats next to it. If you are doing theater-style rows, you cut wheelchair positions into the layout, you do not add them as an afterthought at the back.
Digital check-in and content. If registration runs entirely through an app or a kiosk with no alternative, and the app is not screen-reader friendly, you have built a barrier. Captioning for the general session and a described-content plan for anyone with low vision are event obligations too, not venue features.
What the contract does and does not cover
Most venue contracts include a compliance representation that reads like the building is ADA-compliant and stops there. That protects the venue for its fixed features. It says nothing about your setup. I read that clause looking for one thing: who is responsible for compliance of the temporary event configuration. Nine times out of ten the answer, buried in the indemnification section, is you. When I walk a contract, this is the same instinct I bring to every other clause, and I wrote about that habit in the red flags I look for in the first five minutes.
Ask the venue two questions in writing. Where is the accessible route from the closest accessible parking to my meeting space, and does it change when you set my floor plan? What accessible restrooms serve my block, and are they inside my rented area or down a public corridor that gets locked after hours? Get both answers before you sign, the same way you would confirm any other operational detail during a full contract read.
The accessibility walkthrough
I fold this into my normal AV and site walkthrough because I am already measuring the room. It adds maybe fifteen minutes.
Measure the accessible route end to end with a tape, not your eyes. Parking to door, door to ballroom, ballroom to restroom, ballroom to stage. Roll a loaded AV cart down it. If the cart hits a step, a heavy door with no operator, or a threshold over half an inch, so does a wheelchair.
Sit in a rented chair at your registration table and reach for a pen. If you cannot sign comfortably at seated height, neither can a seated attendee.
Put a tape measure between two banquet chairs at your planned spacing. If it reads under 36 inches, your headcount is fighting your access, and one of them has to give.
Check every temporary threshold. Cable ramps over floor runs need a beveled edge. Stage-left steps need a ramp counterpart. Pipe-and-drape stanchion bases stick out into the path more than people expect.
Confirm the elevator serving your floor stays in service for your whole load-in and event window, including the late teardown. A freight-only elevator that locks at 6pm strands your accessible route.
I keep this on the same clipboard as the rest of my production check, and it lives right next to the 27-item AV walkthrough checklist I run at every site visit.
Where venue type changes the math
Convention centers are usually the easiest built environment, wide corridors, clear signage, ramps everywhere, because they are designed for crowds. The risk there is your own floor plan on a huge exhibit floor where aisle discipline slips.
Conference centers tend to be purpose-built and predictable, but the fixed-seat tiered rooms can trap you. Confirm the accessible seating positions before you assume the room works, because you cannot re-cut fixed risers.
Hotels and resorts are where I get surprised most. Older properties have compliant public spaces and a ballroom you reach through a service corridor, or an accessible route that runs the long way around the pool. Walk it before you promise your client a smooth arrival.
The number that matters
Budget a contingency line for temporary access, $1,500 to $4,000 depending on stage height and room size, on any event with a raised stage or a tight floor plan. That covers a rental ramp, a lowered reg station, and a captioner if you need one last minute. It is cheaper than the 6am scramble I paid for, and far cheaper than the complaint you get if an attendee simply cannot participate.
Accessibility is not a favor you add if someone requests it. It is a condition of the event running for everyone, and the request may never come because the person who needed it already decided your event was not built for them.
Send me your stage height, your room diagram, and your rough headcount, and I will tell you the three places your current setup is most likely to fail the walkthrough.


