
Employee resource group summit: booking for belonging
An ERG summit lives or dies on whether people feel the room was built for them. That's a booking decision as much as a program one. Here's how I choose spaces, break the plenary into rooms that hold, and cater for a group with the widest range of needs I plan all year.
The best ERG summit I ever ran had a quiet room, and 34 of the 220 attendees used it at some point during the day. Not for a session. Just to sit, decompress, take a call home, or step out of a plenary that hit close. The client almost cut it to save $600 on a breakout room rental. I fought for it because that room was the whole message: the day was built for how people actually are, not how an agenda pretends they are. Booking for belonging is mostly a series of small fights like that one.
I come at events from production and logistics, so I think about belonging as a set of physical decisions. You can put “inclusion” on a banner, but the room either holds people or it doesn’t, and that’s decided at contract, in the floor plan, and in the catering order.
The plenary is not the whole day
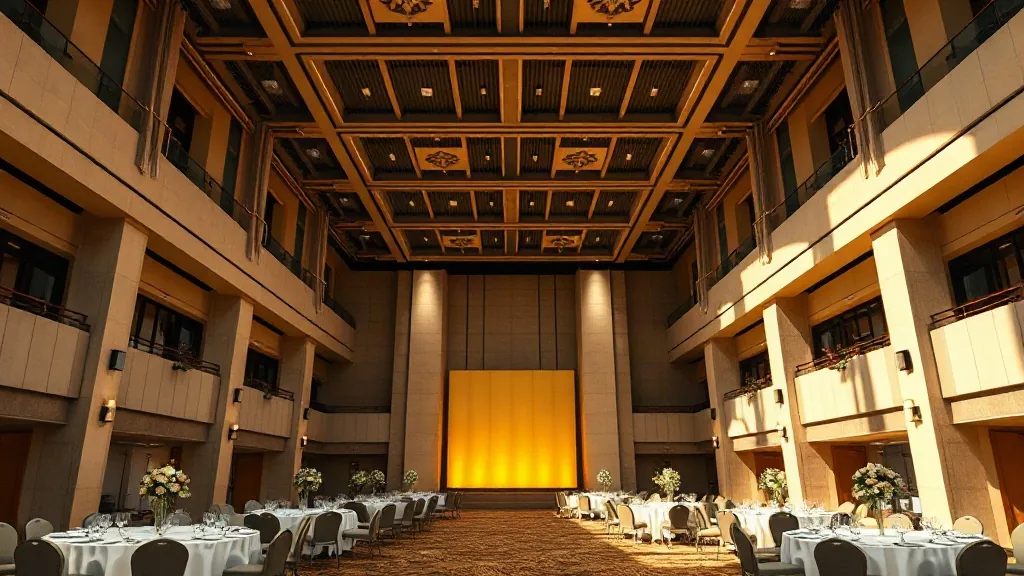
An ERG summit that’s one big room facing a stage all day will lose the room by 2 p.m. These groups convene to be with each other, not to be talked at. So I book for a rhythm: a plenary that gathers everyone, then breakouts that let people find their people, then back together to close. That means I need a main room plus three to five breakout rooms, and I’d rather have a smaller plenary and real breakouts than a giant hall and no small spaces.
A conference center built for concurrent sessions handles this without a fight, because breakout rooms are what they sell. A single ballroom with air walls can fake it, but the sound bleed between “sections” of one room undercuts the intimacy the breakouts exist to create. I test the air walls on the site visit by having someone talk on the other side. If I can hear them, it’s one room pretending to be four.
The quiet room, the lactation room, the all-gender restroom
These three spaces tell attendees the summit was planned by someone who thought about them. The quiet room is a booked, signed, low-light room with soft seating and no programming, staffed by nobody, available all day. The lactation room is private, lockable, with a chair, an outlet, and a small fridge, not a repurposed restroom. And I confirm at least one all-gender restroom, converting a single-occupancy one with signage if the venue lacks it.
None of these are expensive. Together they might add a room rental and $200 of signage and furniture. What they buy is an attendee walking in and immediately reading the room as built for them. I put all three in the contract so they don’t vanish when the venue tries to resell the space during a slow booking week.
Walk the room the way an attendee will
Because I came up doing site walks, I do the same audit here I’d do for any convening. I check the path of travel for wheelchair users from the entrance to the stage, because an ERG summit will have members who use chairs and a stage they can’t reach is a message nobody misses. I check the assistive listening feed and I stage ASL interpreters in clear sightline where the summit needs them. The full physical walk lives in my AV walkthrough checklist with twenty-seven things, and I run every item before I sign, because the fixes are cheap in advance and impossible on show day.
Catering for the widest range you’ll plan all year
No event I book has a wider spread of dietary and religious needs than an ERG summit. Halal, kosher, vegan, gluten-free, and serious allergies will all be in the room, often overlapping in one person. The failure mode is a default menu with a sad accommodation tray wheeled out late for “the special diets,” which turns a meal meant to include people into the thing that singles them out.
So I collect requirements at registration with a real form, not a headcount guess, and I hand the caterer a true count by category. I insist the accommodated meals plate the same, arrive at the same time, and taste as good as the default. My method for gathering this without chaos across a couple hundred people is in how to collect dietary restrictions for 200 people, and it’s saved me from the late-tray disaster more than once. When a summit centers a specific community, I sometimes make the default menu the one that community would choose, so nobody is “the exception.”
Distinctive space signals investment
Where you host tells attendees how much the company values the group. A generic hotel meeting floor reads as an afterthought. A distinctive event venue or a cultural space reads as intention. For an ERG summit I’ve had good outcomes booking museums with an event program, because the setting itself carries meaning and the space photographs in a way that tells the whole company the day mattered. The tradeoff is museums often lack breakout rooms and have strict rules on food near collections, so I confirm the working spaces and the catering footprint before I fall for the atrium.
Program the transitions, not just the sessions
The logistics detail people skip is the transition. Two hundred people moving from plenary to five breakouts in ten minutes is a jam that eats energy and makes people late and flustered, which is the opposite of belonging. I map the flow: signage at every decision point, staff at the junctions, breakout rooms named clearly, and a schedule with real transition time built in, not a hopeful five minutes. The summit should feel easy to move through. Ease is a form of respect.
For the broader mechanics of gathering a whole population in one place and keeping the day on rhythm, I borrow structure from the company all hands planning playbook, since an ERG summit shares the convene-break-reconvene shape.
Belonging isn’t a keynote line. It’s a quiet room that survives the budget cut, breakouts that actually hold sound, a menu where nobody is the exception, and a floor plan that’s easy to move through. Book those, and the program has a room worth showing up to.
Tell me your expected headcount, the ERGs you’re convening, and the accommodation needs you already know about, and I’ll build the room list and the floor plan before we tour a single venue.


