
Energy-sector safety-standdown meetings: room setups that work
A safety standdown fails when 300 field crew sit in theater rows and half of them can't discuss anything. The room setup is the meeting. Here are the layouts that get real participation and the ones that waste the day.
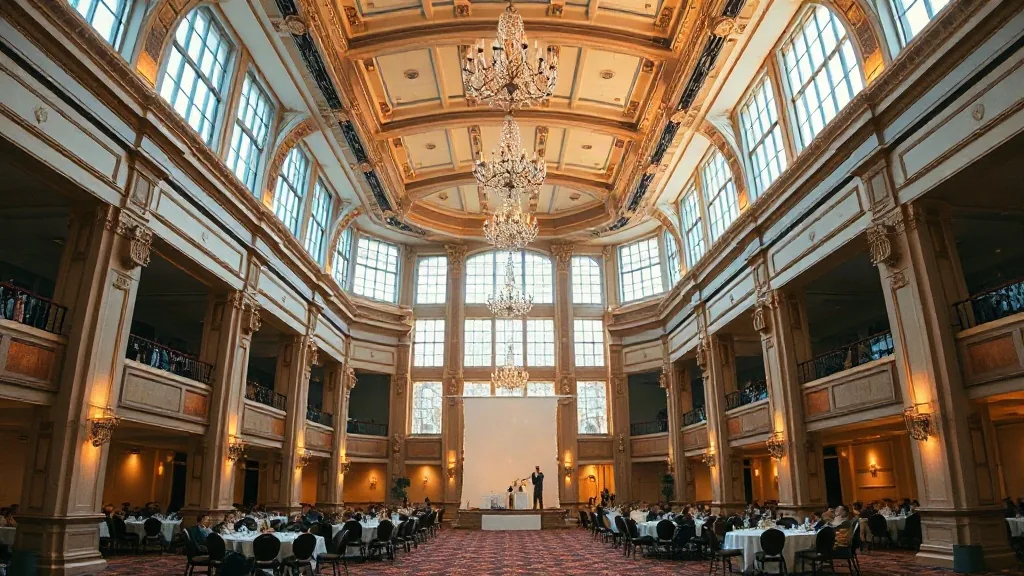
A pipeline operator once paid me to fix a standdown that had gone dead the year before. The problem was on the diagram, not the agenda. They’d put 280 field techs and crew leads in straight theater rows for a full day of safety review, and the room went silent by 10am. You can’t run a hazard-recognition exercise when nobody can turn to talk to the person next to them. We rebuilt the same event as rounds of eight with a stage, and participation went from a handful of raised hands to every table reporting out. Same content. Different chairs.
I book and produce these for utilities, oil and gas, and electrical contractors. A safety standdown isn’t a keynote you watch. It’s a working session where crews are supposed to surface near-misses, walk through incident findings, and practice a procedure. If the room is laid out for passive listening, you paid for a day of passive listening. The setup decides whether you get discussion or a nap.
Theater seating is where standdowns go to die
Theater rows pack the most bodies per square foot, which is why hotels default to it and why sales managers quote it. For a 300-person standdown it looks efficient on paper. It kills the meeting. Nobody can write, nobody can turn, and the back third checks out by mid-morning.
I only use theater for the opening 30 minutes, the leadership address and the incident-year overview, and then I break the room. If your whole day is theater, cut the day in half, because the back half isn’t landing.
The setups I actually deploy
Here’s what goes on the floor plan, by segment.
Rounds of 8 or 10 for the working blocks. This is the workhorse. Crews sit in crews, a facilitator can drop into any table, and every table can report out. For a hazard-hunt exercise or a small-group incident review, rounds are the only setup that works. Budget 90 to 100 square feet per round of 10 including aisles, so 300 people at rounds of 10 needs roughly 3,000 net square feet just for seating, before stage and buffet.
Chevron or herringbone for instruction-heavy blocks. When a subject-matter expert is walking through a new lockout-tagout procedure and people need to take notes but not talk much, angled rows with tables give writing surface and a clear sightline. It’s denser than rounds and better than theater.
Breakout rooms for the practice stations. If the standdown includes hands-on, fall-protection donning, confined-space rescue walk-through, gas-monitor calibration, I want separate breakout rooms or a divisible hall, so groups rotate in 20-minute cycles without the noise bleeding. Understanding the split between your general session and your breakouts is the planning call that sizes the whole venue, and it’s the first number I lock.
Sizing the venue to the setup, not the headcount
The mistake that blows the budget is booking a room to the headcount instead of to the setup. A venue that seats 300 theater seats maybe 180 at rounds of 10. If I need rounds for 300, I need a room rated for 500-plus theater. Sales managers quote you the theater capacity because it’s the biggest number, and then your rounds don’t fit.
So I give the venue the setup first. “300 at rounds of 10 with a 24-foot stage and two buffet lines” is a real spec that produces a real room. “300 people” is not, and it’s how you end up cramped. A convention center exhibit hall gives me the raw square footage and the ceiling height for this without a support-column fight. A conference center built for training already owns the breakout inventory and often the tables, which drops my rental line.
The AV that a standdown actually needs
I came up on the AV side, so this is where I stop people from overspending and where I make them spend. A standdown needs three things that groups routinely skip.
Wireless mic runners, not one fixed floor mic. When a crew lead in the back has a near-miss to share, a 40-second walk to a stand mic means he doesn’t share it. Two handheld runners for a 300-person room keeps the discussion alive. That’s maybe $400 in extra labor and it’s the best money on the AV invoice.
Screens both crews can read. Incident photos and procedure diagrams have to be legible from the back round. For a room 100 feet deep, one small screen at the front doesn’t cut it. I want a main screen sized to the throw plus repeater monitors, or the safety content nobody can see becomes safety content nobody remembers.
Recording, because your regulator and your own EHS team may want proof the standdown happened and what was covered. A single clean capture of the general session is cheap insurance and often a documentation requirement.
The schedule the room has to support
A standdown that runs 8am to 4pm needs the room to flip. If I open in theater-plus-stage and move to rounds after the first hour, that flip takes a crew 20 to 30 minutes and I build it into the agenda as a break with coffee, not as dead air. If the venue can’t flip because it’s understaffed, I set rounds from the start and eat a slightly emptier feel for the opening, because a mid-day flip that doesn’t happen is worse than an opening at rounds.
Food matters more than at a normal meeting because field crews are used to real meals. A hot breakfast and a hot lunch, not a boxed sandwich, keeps a physical workforce present in the afternoon. Buffet at $34 breakfast and $42 lunch is defensible and it beats the alternative of a room that clears out at the first afternoon break.
What I check before I sign
Rounds-of-10 capacity in writing, not theater capacity. Breakout inventory or a divisible hall for practice stations. Ceiling height and column layout for sightlines. Two mic runners in the AV quote. A staffed room flip if the agenda needs one. Get those five and the standdown runs itself. Miss the seating one and you’ve booked a day of silence.
A hotel and resort with a big enough ballroom works fine for this if it owns the breakout rooms nearby, and it usually beats a bare hall on food and lodging when your crews travel in.
Tell me the crew count, whether there are hands-on practice stations, and how many hours you’re running. That tells me rounds versus chevron, how many breakouts you need, and how big the room actually has to be, which is a very different number from the one on the venue’s capacity chart.


