
RevOps and sales-ops offsite: whiteboards over ballrooms
A RevOps offsite is a working session, not a keynote, and a ballroom with theater rows is the wrong tool for a team that needs to map a pipeline on a wall. Here's the room, the wall space, and the setup I book when the whole point is to redesign the funnel by Friday.
The clearest brief I ever got for a RevOps offsite was two lines. “We’re redrawing the entire lead-to-close process. I need every wall to be a whiteboard.” No stage, no plenary, no gala dinner. Just a room where a dozen operations people could draw the funnel, argue about the handoff between marketing and sales, and leave with a diagram they’d actually ship.
I convene a lot of working sessions in the association and policy world, and RevOps offsites run on the same logic. The value isn’t in anyone presenting. It’s in the group thinking out loud on a surface everyone can see. Book that like a conference and you’ll get a beautiful ballroom where a team sits in rows and never redesigns anything.
This is a working session, so book for work
The mistake is treating a RevOps offsite as a scaled-down conference. It isn’t. It’s a design studio for a week. The output is a rebuilt process, a cleaned CRM taxonomy, a new territory map, a fixed comp plan. All of that happens on walls and tables, in small clusters, not from a lectern.
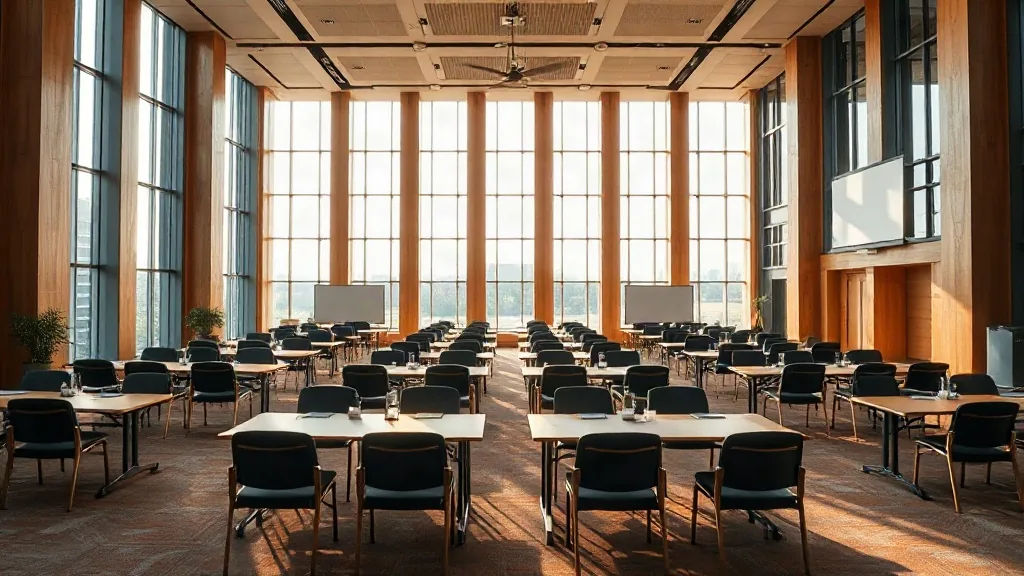
So the first thing I cut is the stage. A RevOps team of 12 to 20 doesn’t need theater seating, a riser, or a 200-inch screen. They need a flat room, movable tables, and every vertical surface available to write on. When a venue’s proposal opens with the AV package and the stage rental, I know they’ve misread the brief, and I redirect them to the room I actually want.
The headcount that works for this is small. Above 25 people a single working session fractures, and you’re really running parallel breakouts. For a true RevOps redesign I keep it to one room and a group that fits around a hollow square or two clusters, because the whole team seeing the same wall is the point.
Whiteboard is a real spec, not a nice-to-have
Here’s what I’ve learned to ask, because “we have whiteboards” almost always means one rolling board in the corner. I ask for linear feet of writable wall.
A working RevOps session burns through wall fast. The current-state funnel takes one wall. The future-state takes another. The parking lot of open questions takes a third. The data-model changes take a fourth. That’s easily 40 linear feet of writable surface for a team mapping a full revenue process, and a standard meeting room offers maybe eight.
When the room doesn’t have it, I bring it. Mobile whiteboards rent at $40 to $75 each per day, and I order enough to line the room, usually six to ten for a group of 15. I also bring self-adhesive whiteboard sheets, the kind that stick to any wall, at about $30 for a roll, as backup. And I over-order markers, because the venue’s markers are always dry and nothing kills momentum like a dead pen mid-diagram.
A coworking space with events often solves this for free. These rooms are built for exactly this kind of work: writable walls as standard, glass partitions people write on, and furniture on wheels. When the writable surface is already there, my rental line drops to zero and the room’s ready to work the moment we walk in. For a one-day workshop specifically, coworking vs hotel meeting room for a one-day workshop breaks down why the coworking room usually wins on both price and fit.
Room setup: clusters, not rows
The physical layout controls how the day runs. I set these rooms in one of two ways.
For a group that stays together, a hollow square or U-shape of 6-foot tables, seating 16 to 18 with room for laptops and printed data, facing the primary whiteboard wall. Everyone sees everyone, and the writable wall is the front of the room.
For a group that splits into workstreams, I set pods: three or four clusters of tables, each with its own whiteboard, so the RevOps, sales-ops, and marketing-ops sub-teams can work in parallel and then present back. This needs more square footage, around 15 to 20 per person once you account for the whiteboards and the walking room between pods, so a 20-person session wants roughly 400 square feet of usable space, more if you want it to breathe. When you’re deciding how many breakout spaces you actually need, breakout room math gives you the counting rule so you don’t book one room short.
Either way, I keep the tables movable. The best working sessions reconfigure two or three times a day, and a room with fixed furniture fights that. A conference center with flat-floor meeting rooms and stackable tables gives me that flexibility, and the staff there understand a room flip mid-day without treating it as a crisis.
The screen is support, not the centerpiece
A RevOps team does need to project. Someone’s pulling up the live CRM, the current dashboard, the actual pipeline data to argue from real numbers. So I want one good screen or a large monitor on a rolling stand, positioned so it doesn’t compete with the primary whiteboard wall.
But it’s a reference, not a stage. I skip the big AV package, the confidence monitors, the presenter switcher. One clean display, an HDMI cable that reaches, and a way to swap presenters without unplugging the room. That’s a few hundred dollars, not a few thousand, and it leaves the budget for the room and the food.
I do add one thing most planners forget: a way to capture the walls. All that whiteboard work is worthless if it lives and dies in the room. I assign someone to photograph every board before it gets erased, or I bring a phone tripod and shoot each wall at the end of every block. A RevOps redesign that produced 40 feet of diagrams and left with none of them documented is a two-day meeting the team gets to hold again in a month.
Where I book these
For a RevOps or sales-ops working session, my first call is a coworking space with events. The writable walls, the movable furniture, and the modern power are all standard, and the vibe suits a team that came to work, not to be hosted. For a larger group or one that needs overnight logistics, a conference center delivers flat-floor rooms, real room-flip support, and the flexibility to run one session or split into pods. A flexible event venue works too when you want a blank, reconfigurable space you can set entirely to your own plan.
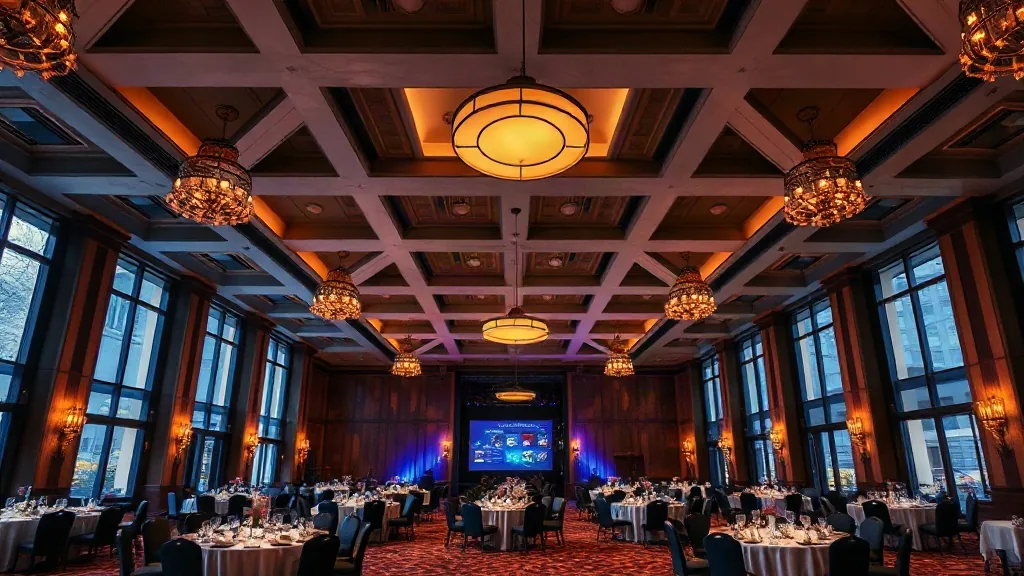
The ballroom stays on the shelf. It’s built to seat an audience facing a stage, and a RevOps team facing a stage is a team that isn’t redesigning anything.
Tell me your team size and whether they’ll stay together or split into workstreams. I’ll tell you the square footage, the linear feet of whiteboard, and the setup to book so the room does the work instead of getting in its way.


