
Signage and wayfinding in a venue that was not built for it
Historic buildings and industrial spaces rarely have the hallways or sightlines a conference needs. Here is how I route 400 attendees through a venue with no signage infrastructure without printing a fortune in foamcore.
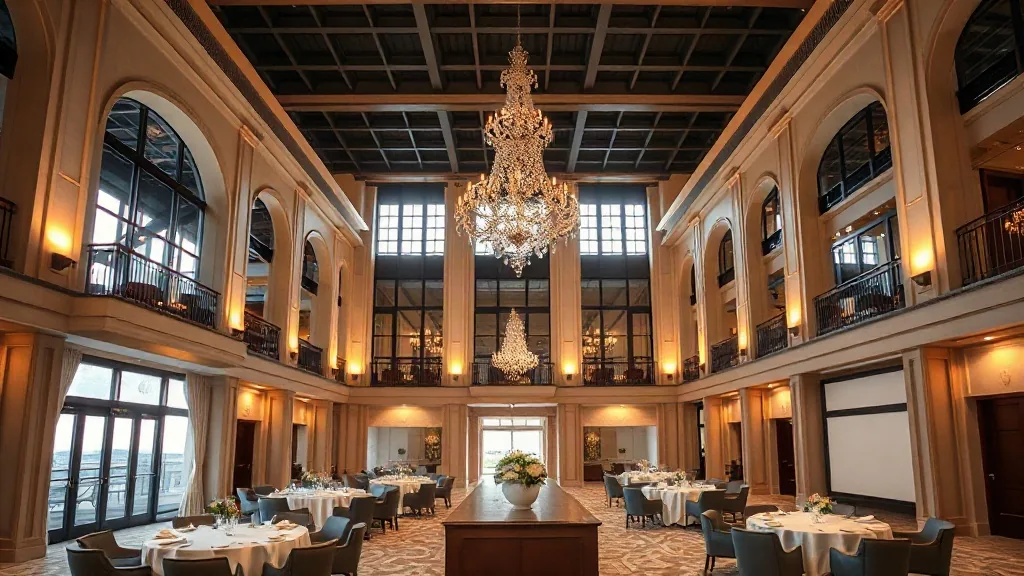
The first breakout session of a 380-person policy convening started 14 minutes late because a third of the room couldn’t find the room. We were in a restored 1890s building with three staircases, two of which were original and looked identical, and a numbering system where “Room 2” was on the third floor. I had budgeted for signage. I had not budgeted for a building that actively fights you.
Conference hotels solve wayfinding for you. They have wide corridors, a single logical spine, digital reader boards outside every room, and staff who have pointed lost attendees to the same ballroom 4,000 times. The venues I keep choosing for their character, the mansions and the museums and the converted industrial floors, solve none of that. They were built to be lived in, to display art, or to store freight. Moving 400 people through them on a schedule is a problem you inherit, and it lands on the signage line whether you planned for it or not.
Walk the attendee path before you print anything
I do my signage plan on foot, not on a floor plan. On the site visit I start at the front door and walk the exact route an attendee takes: door, registration, coat check, general session, the two breakouts, the restrooms, and back to the exit. At every point where I have to make a decision about which way to turn, I drop a pin. Those decision points, not the rooms, are where signs go. A sign in the middle of a straight hallway is decoration. A sign at the base of two identical staircases is the difference between an on-time session and 14 lost minutes.
In that 1890s building I counted 11 decision points on the main attendee path. Eleven. A hotel convening the same size might have four. Every one of those points needed a sign, and two of them needed a human, because no arrow survives a fork where the wrong path also looks correct. Budget your directional signs against decision points, not against room count, and you will stop under-ordering.
The three-sign system
I keep the vocabulary small so attendees learn it fast. Directional signs (an arrow and a destination) live at decision points. Identification signs (the room name and what’s happening in it, with the current and next session) live on an easel directly outside each room. Reassurance signs, the ones people forget, live on the long stretches with no turns, and they just say “Breakouts, this way” so a nervous attendee 80 feet down a corridor knows they haven’t overshot. In a normal building you skip reassurance signs. In a rambling historic space they cut the anxious backtracking that bunches people up.
For a 400-person event in a hard building I usually land around 22 to 28 printed pieces. On foamcore at roughly $18 to $30 a board that is $500 to $800, which reads high until you price the alternative, which is late sessions and a registration desk that becomes an information booth all day. If you want to cut the print bill, cut it on the reassurance signs first and add a person, never on the decision-point directionals.
Where the building has no walls to hang on
Museums won’t let you tape anything to a 200-year-old surface, and they are right not to. Warehouse and industrial floors often have 22-foot ceilings and no wall within reach of an attendee’s eyeline. Both problems have the same answer: freestanding hardware. I bring my own. Retractable banner stands (roughly $120 to $180 each, reusable across events) sit anywhere and read from distance. A-frames and easels handle the room-identification job. For overhead orientation in a cavernous space I’ll rent a couple of truss-mounted signs or, cheaper, hang fabric numbers from existing rigging points if the venue has them.
Always ask the venue what you are allowed to affix and to what, in writing, before the site visit ends. I’ve had a museum approve floor decals but ban anything above waist height, and a historic mansion allow easels but not a single strip of gaff tape on the original floors. The warehouse venues are usually the most permissive on hardware and the most punishing on sightlines, so plan the opposite way for each.
Accessibility is not a separate signage plan
Wayfinding that works only for people who can read a small arrow from 40 feet away is a wayfinding plan that fails part of your audience. My directionals use a minimum 2-inch cap height for the destination text, high contrast (dark text on light, or the reverse, never mid-tone on mid-tone), and an arrow that is unmistakable rather than stylized. In an older building with uneven floors and original staircases, I flag every step-up and every route that requires stairs, and I sign the accessible route explicitly instead of assuming people will find the elevator that hides behind a service door. The step-free path gets its own arrows, the same as the main path.
I also brief the human wayfinders, usually two to four staff or volunteers, on the accessible routes before doors, because the most common failure I see is a greeter who confidently points a wheelchair user toward the grand staircase. A sign can’t recover from that. A trained person can.
The site visit is where this is won
None of this works if you first see the building on load-in day. I run the signage walk during the 90-minute site visit, with the venue coordinator next to me, phone out, photographing every decision point and noting what I can and can’t hang. By the time I’m back at my desk I have a numbered list of sign locations, the copy for each, and the affix method. Ordering signage without that walk is how you end up with a beautiful set of boards and no legal place to put half of them.
Two more things I’ve learned the hard way. Order 15 percent extra blank directional boards and a marker, because the building will surprise you and you will invent a sign at 7am. And resist the urge to over-design. The point is that a stranger finds the room, not that the signs win an award. I’ve written before about how signage costs actually pattern out, and about why most “green” event signage is theater rather than function. Function is the only thing a lost attendee cares about.
If you tell me the building type, the headcount, and how many staircases or entrances the space has, I can tell you roughly how many decision points you’re walking into and where the human wayfinders need to stand. Those three facts predict the whole plan.


