
A column in the wrong place cost us thirty seats
A structural column I never measured turned a 220-seat general session into 190 usable seats on show day. Here is exactly how I miss sightline obstructions on a site visit, and the checklist I now run before I sign anything.
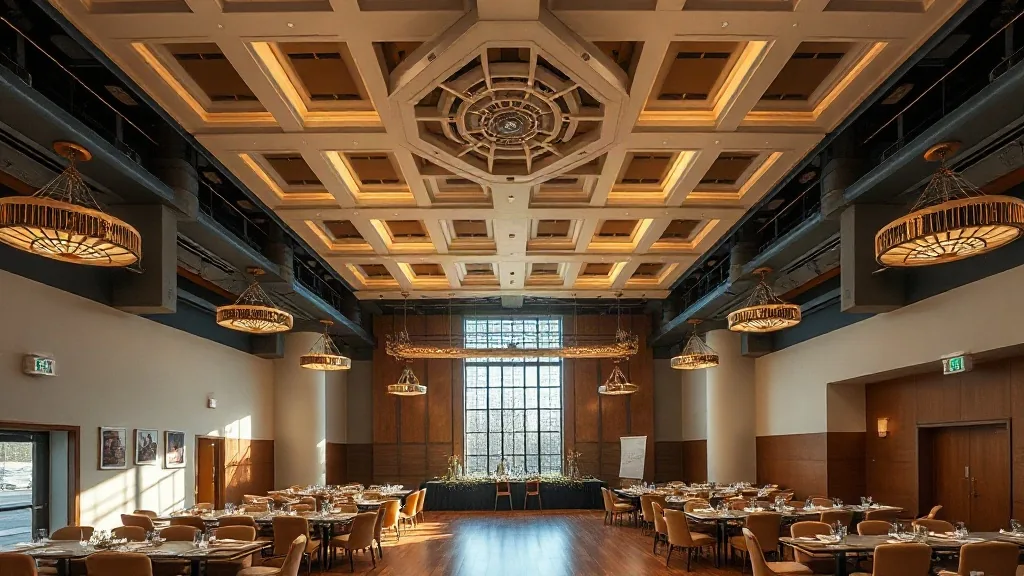
The room held 220 in theater on the floor plan. On show morning we seated 190 before the AV lead pulled me aside and pointed at a 24-inch structural column two-thirds of the way back, dead center of the left bank. Behind it, eleven chairs faced a pillar instead of the stage. We killed thirty seats to keep every guest on a clear line to the screen. A finance client with 214 confirmed. I spent the first coffee break apologizing and moving name cards.
That column was on the CAD plan. I had the plan. I looked at it the way most planners look at a floor plan, which is to say I counted the chairs and checked the door widths and never asked what the little filled squares in the seating field actually were.
What I actually missed
The venue’s diagram showed the room at a 220 theater set. The capacity number was real for an empty box. It stopped being real the moment you needed every seat to see a single 16-foot screen at the front. A column doesn’t just eat its own footprint. It casts a sightline shadow that widens the farther back you go, because the blocked angle fans out from the guest’s eye past the obstruction. One 24-inch column, placed 60 feet back and 20 feet off center, wiped out a wedge that touched three rows.
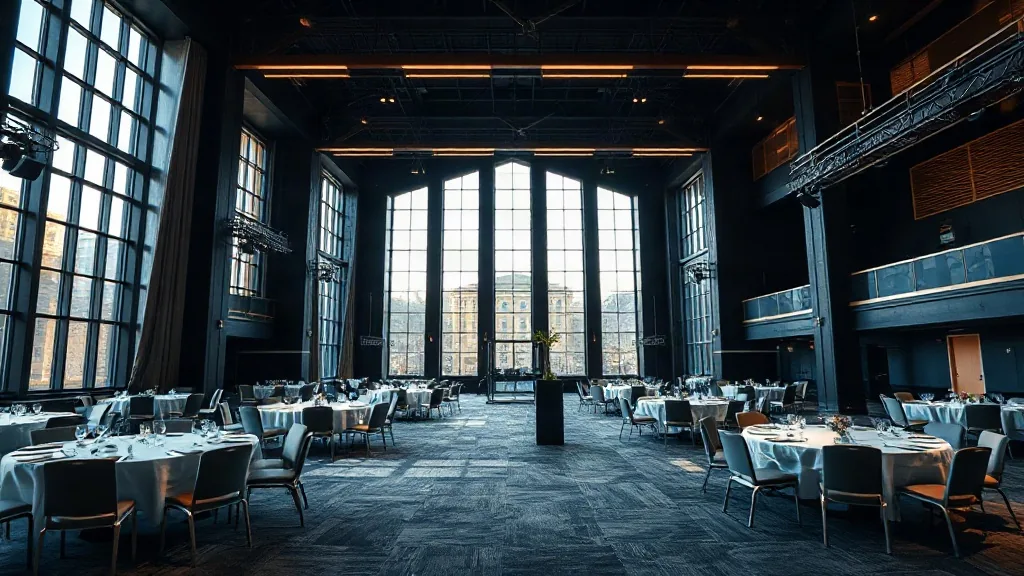
Nobody at the venue lied to me. The banquet manager sold the room at its rated set. My contract listed “General Session, theater, 220.” The banquet event order matched. Everything was accurate and I still short-seated a paying client, because capacity on paper assumes no fixed screen and no fixed stage, and every corporate general session has both.
The site visit where I should have caught it
I walked that room in October, four months out. I remember it clearly. Empty ballroom, house lights up, and I did the things I always did. Counted the bay doors. Checked ceiling height for rigging, 18 feet clear, fine. Noted the built-in dimmers. Stood at the back and pictured the stage.
Here is the mistake. I stood at the back center and looked forward, and from dead center the column was to my left and I saw right past it. I never sat in seat 11 of the left bank. I never crouched to eye level, 44 inches off the floor, in the actual chair a guest would occupy, and looked for the screen. The check that would have saved me thirty seats takes about four minutes and I have done it on every room since.
The four-minute sightline walk I now run
I bring painter’s tape and a folding stool to every site visit. Before I talk price, I do this:
- Mark the stage front edge and the screen center with tape on the floor. If the venue can tell me the screen size and position, I mark that too. Most house AV screens land 3 to 4 feet up from a 24-inch stage deck.
- Walk the four corners of the seating field and sit down. Actual sitting, actual eye height. Anyone under 5-foot-4 loses more to a column than I do at 5-foot-7, so I check low.
- From each corner seat, trace a clear line to the screen center. Any fixed object between my eye and the screen kills that seat and usually two or three around it.
- Count columns, soffits, chandeliers that hang below 9 feet, and any door that has to stay operable as a fire exit and therefore can’t be blocked by the last row.
That last one matters more than people think. A room rated for 220 often assumes you can seat to the back wall, but the fire marshal wants a clear egress aisle, and a chandelier that hangs to 8 feet forces you to drop a row or split the screen.
How columns change the room math
Once I started measuring, I found the pattern. Older ballrooms in conference centers and hotel properties from the 1980s and earlier carry interior columns because the spans were shorter then. A column-free ballroom is a newer, more expensive build, and it prices accordingly. That is a real tradeoff, not a flaw. A room with two interior columns might run 20 percent under a clear-span room of the same footprint, and if your set is rounds of ten for a gala, columns barely matter. Guests at a round face each other, not a single screen.
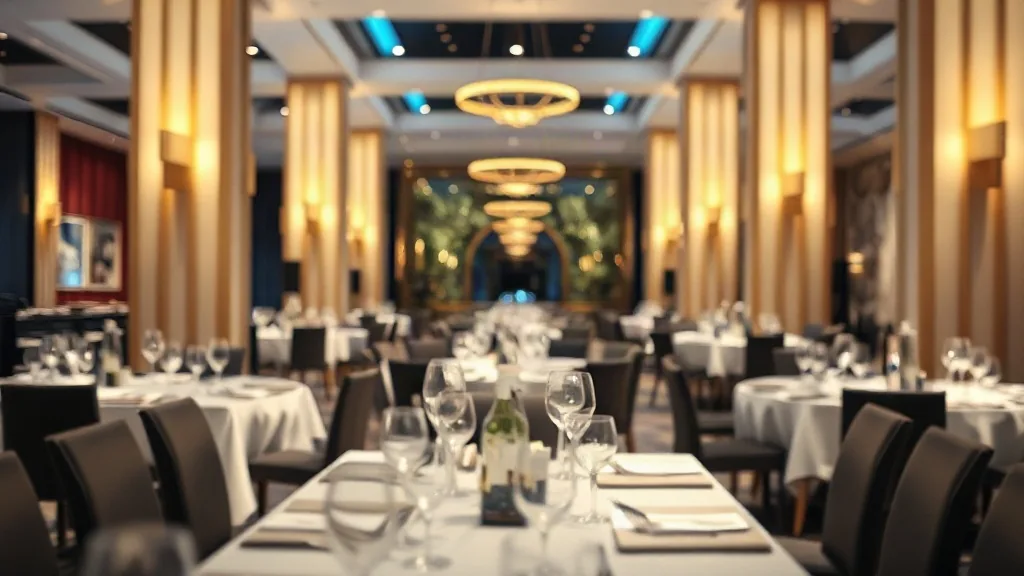
The column only punishes you when the whole room must face one point. General session, awards show, product launch, keynote. For those, I now ask one question in the RFP: is the general session space clear-span, and if not, send me the column locations with dimensions. Venues that host a lot of corporate keynotes answer this in a sentence. Venues that mostly do weddings sometimes have to go measure, which tells me something too.
For a plated dinner or a reception in a banquet hall, I relax the rule. Rounds of ten seat 200 in a footprint that would theater-seat 260, and a column between two tables costs nothing because nobody is staring past it at a screen. The setup drives the sightline risk, not the room.
What I tell clients now
When a client gives me a hard confirmed number, I plan the room at 90 percent of its rated theater capacity until I have walked it and cleared the sightlines myself. A 220 room becomes a 198 room in my head until proven otherwise. That buffer has never cost me a booking and it has saved me two more near-misses since the column.
I also write the real usable number into the banquet event order, not the rated number. If the venue and I agree the room seats 190 clean, the BEO says 190, the diagram shows the dead seats removed, and there is no argument on show morning. The room setup decision and the sightline check are the same decision, and I stopped treating them as separate steps. I run them together, at the site visit, with tape and a stool, before I ever discuss a deposit.
If your general session has a fixed screen and a hard headcount, tell me the room’s column situation and your confirmed number and I will tell you how many seats you actually have. That is the number that matters, and it is almost never the one on the floor plan. What is your headcount and is the room clear-span?


