
Theater, classroom, crescent, or pods: choosing the room setup
The seating style you pick decides how many people fit, how they interact, and whether the room reads full or empty. Here is how I match theater, classroom, crescent rounds, and pods to the actual job of the session.
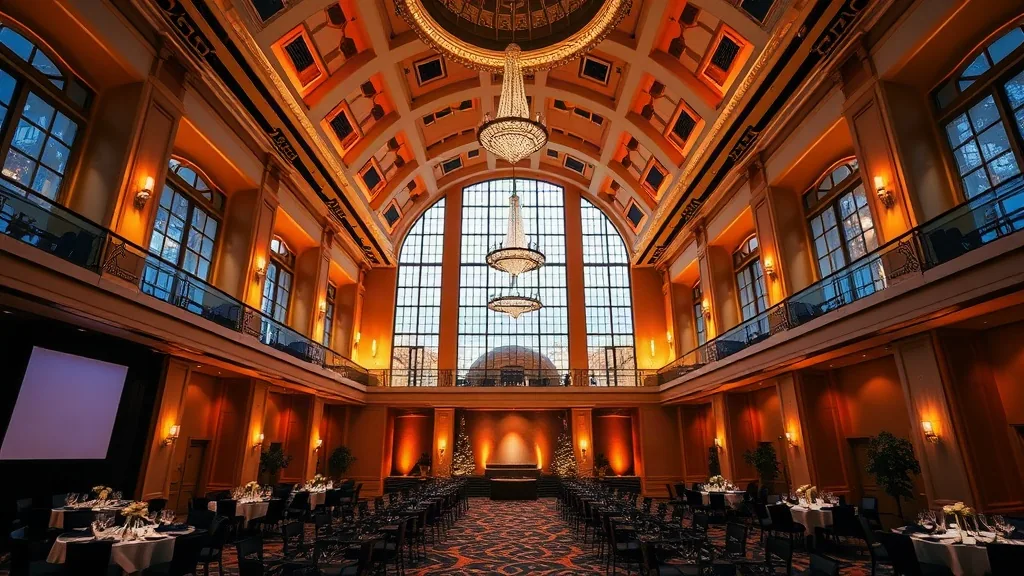
A client once insisted on theater seating for a 90-minute strategy workshop because it fit all 120 people in a smaller room and saved rental money. By the first break the session was dead. People had nowhere to put a laptop, nowhere to write, and no way to talk to the person next to them. The facilitator was running a workshop into rows of folded arms. We reset to crescent rounds over lunch and lost 40 minutes and a chunk of the budget doing it, because the wrong setup was baked into the room from the start.
The seating style is not a cosmetic choice. It sets the capacity, the interaction, and the energy of the room, and picking it wrong is expensive to fix once the tables are down.
The four setups and what each one is for
Theater is chairs in rows facing the stage, no tables. It packs the most people into the least space, roughly 9 to 10 square feet per person, and it is right for one thing: people watching a stage and not doing anything with their hands. Keynotes, general sessions, awards. The moment you want people to write, eat, or talk, theater is wrong.
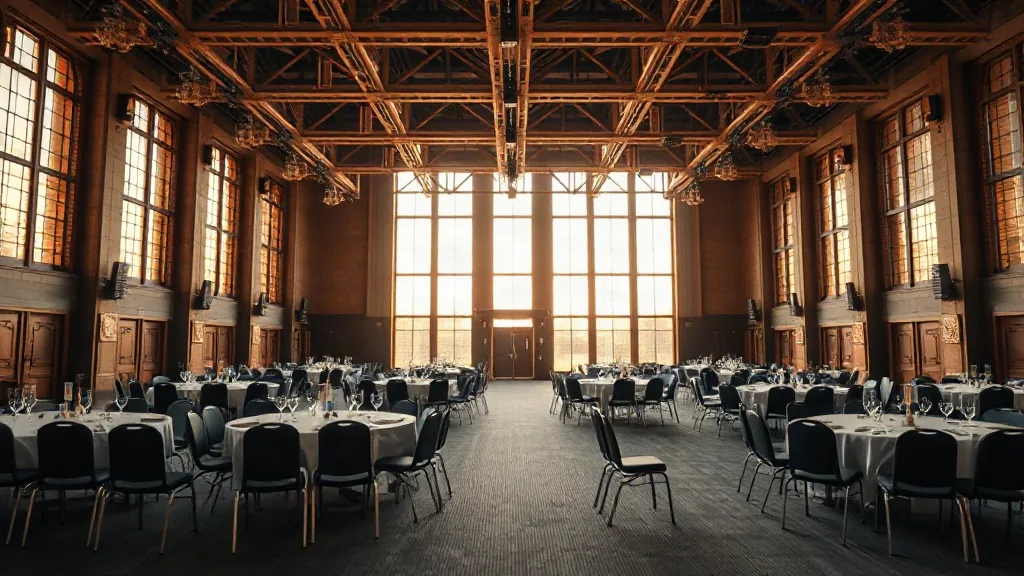
Classroom is rows of tables with chairs facing forward, about 18 to 22 square feet per person. It doubles your footprint but gives everyone a writing surface and a place for a laptop and coffee. This is the workhorse for training and any session longer than an hour where people take notes. The tradeoff is honest: half the capacity of theater in the same room.
Crescent rounds, sometimes called cabaret, are round tables with chairs on the audience side only so nobody has their back to the stage, around 25 to 30 square feet per person. This is the setup for sessions that mix presentation with table discussion. Workshops, leadership offsites, any format where people watch a stage and then turn and talk. It eats the most space of the working setups but it is the only one that does both jobs well.
Pods are freestanding small groups, usually rounds of 5 or 6 or clusters of soft seating, with no forward orientation at all. Pods are for pure collaboration: breakouts, design sessions, unstructured networking. There is no stage focus because the work happens within each pod.
Start from the job, not the headcount
The mistake I see most is picking the setup to fit the headcount into the room the client already booked. That is backward. I start from what the session needs people to do, then I size the room to the setup, then I book a room that fits.
If the job is watching a keynote, theater is right and I can put 300 people in a room that seats 300 theater-style. If the job is a working session for those same 300, I need crescent rounds and a room rated for 300 crescent, which is roughly a room that seats 700 theater. Same people, more than double the floor. Booking a conference center room without knowing which setup you need is how you end up with 300 people crammed into a keynote room trying to do workshop work.
The distinction between a general session and a breakout room is really a distinction between setups. The general session is usually theater or crescent for the big room; the breakouts are classroom or pods. Getting the setups right is how the whole event flows.
The capacity math nobody checks
Here is the number that trips people up. A room the venue advertises as holding 400 is almost always the theater number. That same room holds about 220 in classroom and 160 in crescent rounds. If the floor plan says 400 and you are running a training in classroom, you have a 220-person room, and your 300-person event does not fit.
So I ask the venue for the capacity in the specific setup I am using, in writing, before I sign. A convention center sales sheet lists all four numbers if you ask, and the spread between them is huge. The theater-to-crescent ratio is roughly two and a half to one. Plan against the wrong number and you either overbook a room that cannot hold your format or overpay for a room twice the size you need.
The setup drives the AV, not the other way around
I came up running AV, so I see the setup as an AV decision as much as a seating one. Theater lets me put the screen low and central because everyone faces forward. Crescent rounds mean half the room is angled, so I often need two screens or a wider projection to keep sightlines clean. Pods usually need distributed audio because there is no single focal point, and a single front speaker leaves the back pods straining to hear.
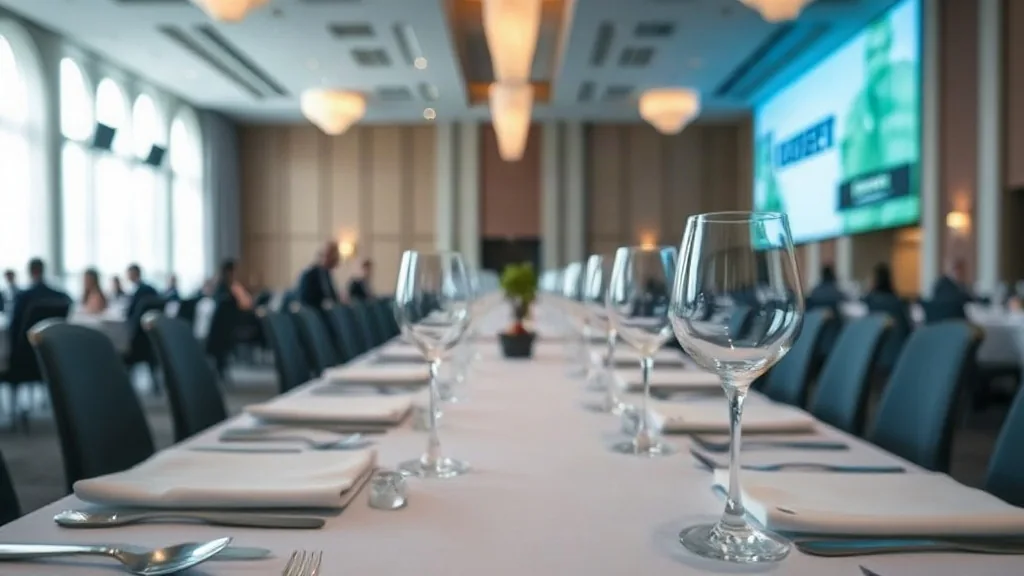
This is why the setup belongs in the AV walkthrough checklist from the start. Changing the seating style after the AV is scoped means re-scoping the AV, and that is a real cost. I lock the setup before I scope screens, speakers, and mics, and I write it into the run-of-show document so the venue sets the room the way the session needs, not the way that fits the most chairs.
Mixed sessions need reset time
A day that goes keynote, then workshop, then dinner needs three different setups, and each reset takes time and staff. A theater-to-crescent flip on a 200-person room runs 30 to 45 minutes with a proper crew, and it happens during a break, which means the break has to be long enough to cover it. I build the reset into the timeline as its own line item, because a 15-minute coffee break cannot hide a 40-minute room flip, and a half-reset room at the top of the next session reads as chaos.
For an event venue with a single flexible room, I sometimes design the day to minimize flips, keeping crescent rounds through both the presentation and the workshop rather than flipping theater to crescent, because one setup that serves two sessions beats two flips that eat an hour of the day.
The setup reads as energy, not just capacity
There is one more thing the seating style controls that spreadsheets miss: whether the room feels full. A 120-person crowd in a room set theater for 200 looks half empty, and a half-empty room drains the energy of a keynote before the speaker opens their mouth. The same 120 people in a crescent set for 130 reads as a packed, engaged house. So I set the room slightly under the true capacity when I want it to feel full, and I would rather turn a few people away from the front rows than have a speaker facing a sea of empty chairs.
This is why I ask the venue to hold back a section rather than set every chair they own. Empty chairs at the back are a visible failure even when attendance hit target, because the eye reads unused seats as no-shows. Setting the room tight and adding chairs from a held stack if the crowd runs big is the move. It costs nothing, it takes the crew ten minutes, and it makes an on-target event look like a sold-out one, which is exactly the impression the client wants to walk away with.
So before you book the room, tell me the work. What does each session need people to do, watch a stage or work at a table, how many people, and how many setup changes can your timeline absorb? Give me that and I will tell you which setup each session needs and how big a room it actually takes.


