Insurance industry conferences and the CE credit room requirements
Insurance association CE credits hinge on room dimensions, not speaker slides, and a 200-person audit failure revealed why.
I run insurance association events out of DC, and for the last four years my budget line for continuing education credit has sat around $18,000 per annual conference, most of that going to room rentals and A/V in hotels that weren’t built for what we need. The first time I booked a ballroom for a 200-person CE session, I learned that the credit approval process cares almost nothing about your speaker’s slides and almost everything about the physical room. We passed our audit because the fire marshal had signed off on our capacity figure. We failed the human side, because half the room couldn’t hear the state-specific questions coming from the back row.
What state insurance regulators actually look for in a classroom
Many state departments stipulate that the facility must have working fire exits, accessible restrooms, and a climate control system that doesn’t hum over the presenter. I booked a conference center room last spring in Arlington, Virginia, a 3,000 square foot space configured for 90 registrants, and the building engineer showed me the decibel reading of the HVAC at the front of the room. It sat at 48 decibels. The hotel ballroom I’d used the previous fall at the same size measured 61 decibels because of the kitchen exhaust directly below.
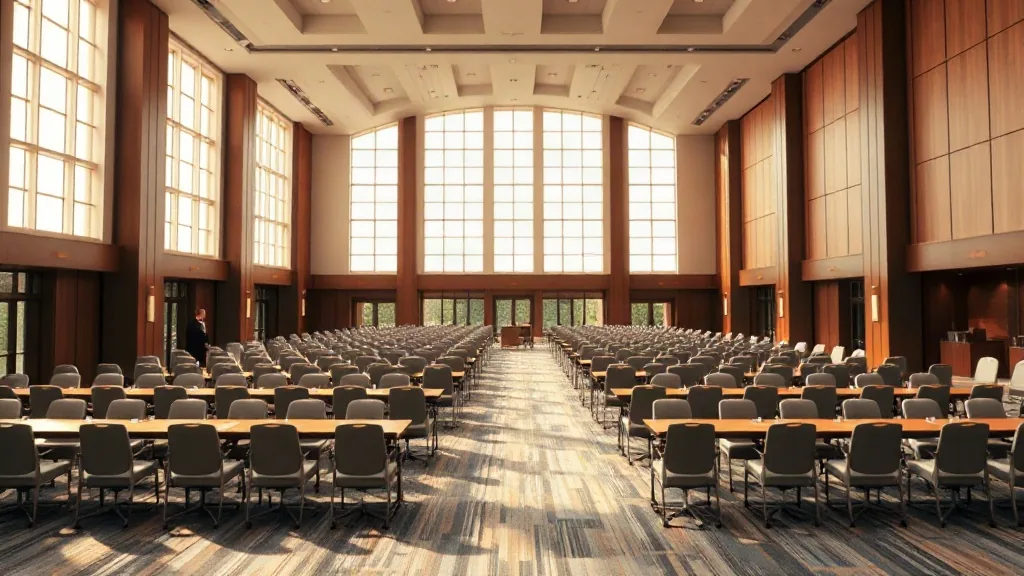
You’ll also need a system for proving attendance, not just offering snacks. The boards I work with require a sign-in sheet or digital scan at the start and end of each credit hour. I’ve developed a habit of counting heads at the door myself, because the registration list always overestimates by about 12 percent. If your room holds 150 but you’ve signed up 160, the state can deny credit to the overflow if the fire capacity sign says 150. Confirm the posted occupancy with the venue’s event manager, and get it in writing in the contract.
The acoustic and sightline factors that break a session
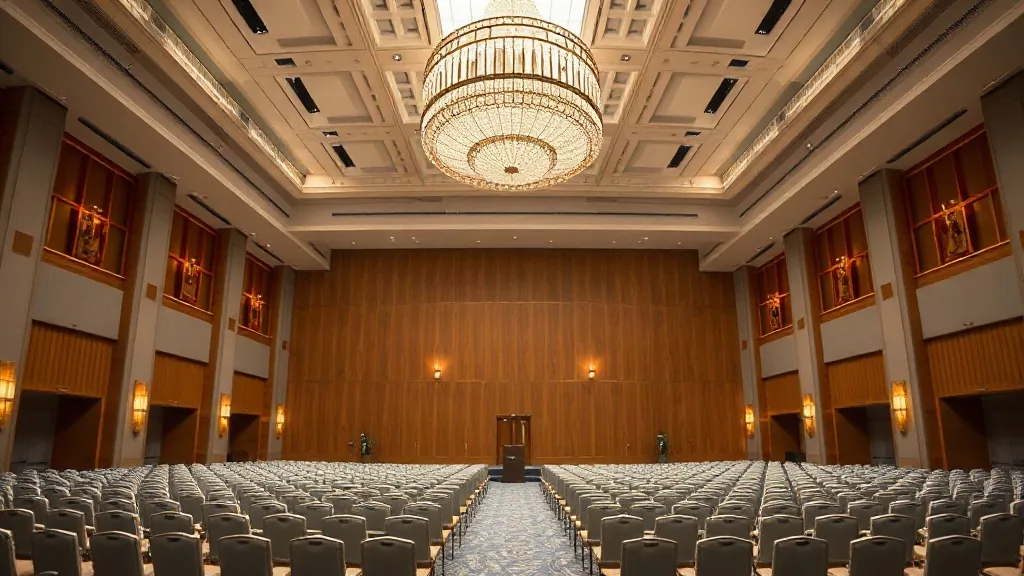
A hotel ballroom will ruin your CE session before your first slide goes up. Ballrooms come with crystal chandeliers that bounce sound off the ceiling, a long rectangular shape that makes the back row feel like a separate county, and a stage end that creates a noise vacuum in the middle seats. I’ve run credit sessions in ballrooms at the Marriott Marquis near the convention center and the Grand Hyatt on H Street, and both times I had to rent a portable sound system at an extra $600 to make the back half work.
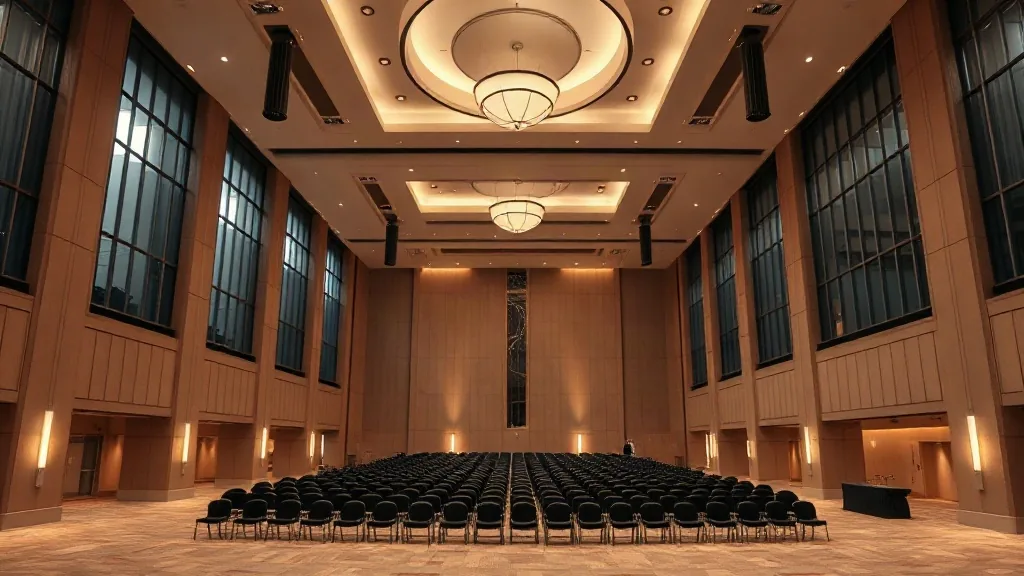
The geometry that works is a square or slightly wider-than-deep room, because sound waves from a single presenter travel less distance to the far wall. I’ve found that a dedicated conference center with sound dampening panels on the walls and a low ceiling acoustically outperforms any hotel function space I’ve used. Last year I booked the conference center room in NoMa, DC for a 120-person claims adjuster CE course, and the space had retractable walls and a 12-foot ceiling. The sound carried cleanly to the last row with no amplification because the engineer had tuned the wall panels for speech frequencies.
Sightlines do their own damage to CE credit. The state auditors I’ve met sit in the back, and if they can’t see the instructor’s mouth moving, some boards consider the session not verifiable. A ballroom with a center pillar, and there are many, can hide a row of 15 attendees. I had to fight a venue once because the occupancy certificate said the pillar obstructed two rows, but their fire plan didn’t account for it. I now walk the room myself and count the seats with direct sightlines, then write that number into the contract as the guaranteed credit-ready capacity.
How hybrid and breakout formats complicate the compliance math
Post-2025, hybrid insurance CE is the thing every association client asks about, and the state boards are still wrestling with it. Some states allow a video feed to remote participants; others insist on live, in-person verification. I’ve run a blend where I stream the slide deck to a second screen in the same building for overflow seating, because that doesn’t trigger the remote-learning rules a separate virtual audience would. That’s a workaround born from a client in a Brattleboro, Vermont conference center that was eight miles from a storm that knocked out their connection. The backup plan saved the credit because we kept everyone in one room, physically.
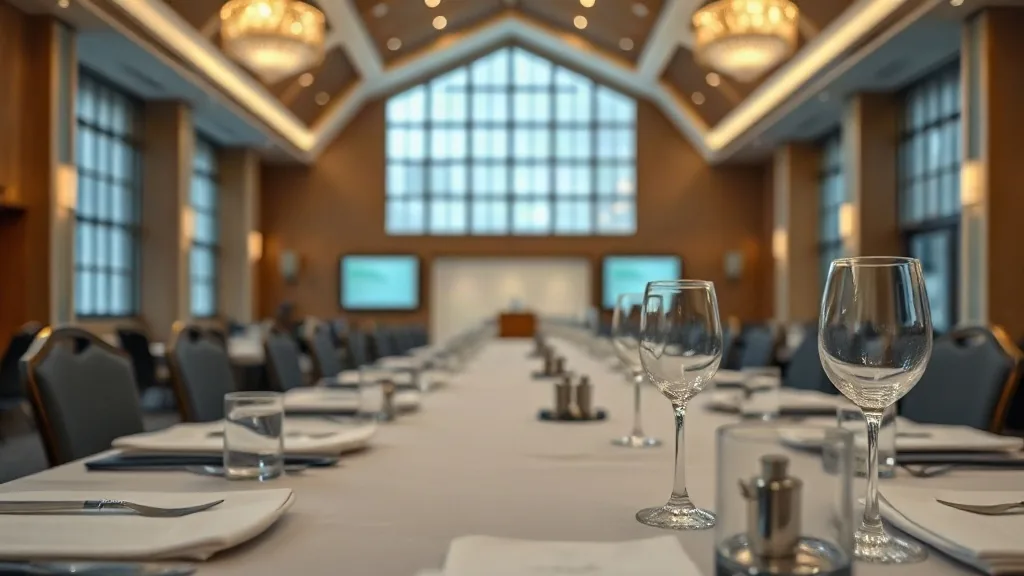
Here’s a point where I’ll concede to the hotels. The breakout flexibility in a large hotel property often beats a single-purpose conference center, because the hotel has more small rooms on one floor. I use a Hockessin, Delaware conference center for a high-volume re-licensing client because that venue has eight rooms of roughly 25 seats each, which matches the breakouts they run. The hotel alternative spread the breakouts across two floors with a 7-minute elevator wait between segments, and my attendees burned their 15-minute break just relocating.
Budgeting realistically for the room, the A/V rig, and the approval fees
The room cost is only one line on the CE budget, and the ones planners forget are the ones that bite. For a 150-person, half-day CE session in a mid-range DC conference room, you’ll pay between $4,500 and $7,000 for the space on a weekday. Add a basic A/V package with one screen and a lapel mic at roughly $900, plus a recording setup at $400 if your client wants a backup for an internal audit file. The state approval fee, usually between $350 and $800 per course per state, goes through the licensing body’s portal, and it’s not something you can pass to the attendee.
The single biggest variable is the setup and teardown window. Hotels charge a premium for move-in before 7:00 am and any reset between your plenary and your breakouts. I ask for a same-day room reset in the contract for a $450 labor fee, which beats the $1,200 charge a coworking-style venue quoted me for a one day workshop space comparison between a meetup room and a hotel. The conference center in Shawnee, Kansas I used in the fall quoted the reset as a straightforward line item, no gouging, because their staff does the flip on a fixed schedule.
Insurance CE planners who travel across state lines have one more cost: the reciprocal credit agreement. Many states honor another state’s credit if your course is approved in your home state, but they still want a copy of the approved syllabus on file. Some states charge a review fee for reciprocity, around $100 to $250 per course, and they want the hearing room layout included. I keep a folder of floor plans with capacity notes, aisle widths, and the A/V list attached to each approved course, so when a new state asks I can send the package in under an hour. The last reciprocity request I handled went to a state board that wanted the exact location of the ADA-compliant seating. The conference center in Washington DC I work with had that documented in their spec sheet, so I was covered without an extra site visit.
Now read what I told them, write, don’t write, follow orders. Verify decibels, confirm the fire capacity with the venue’s event manager, and push the CE log down to the specific breakout rooms. The state credit process runs smoother when your paper trail includes the room itself, not just the speaker’s resume. Which leaves me asking, the practical part. What’s the most challenging room you’ve tried to get CE credit in, and what did your state board flag in the inspection? Tell me your exact headcount and city, and I’ll send you a copy of my room spec checklist to compare against.