
Sensory-friendly corporate events: what to ask the venue
A quiet room, a dimmer that works, and a sound system that does not peak at 95 decibels are cheaper than you think and mostly free if you ask before the load-in. Here is the production checklist I run so nobody spends a session in the hallway.
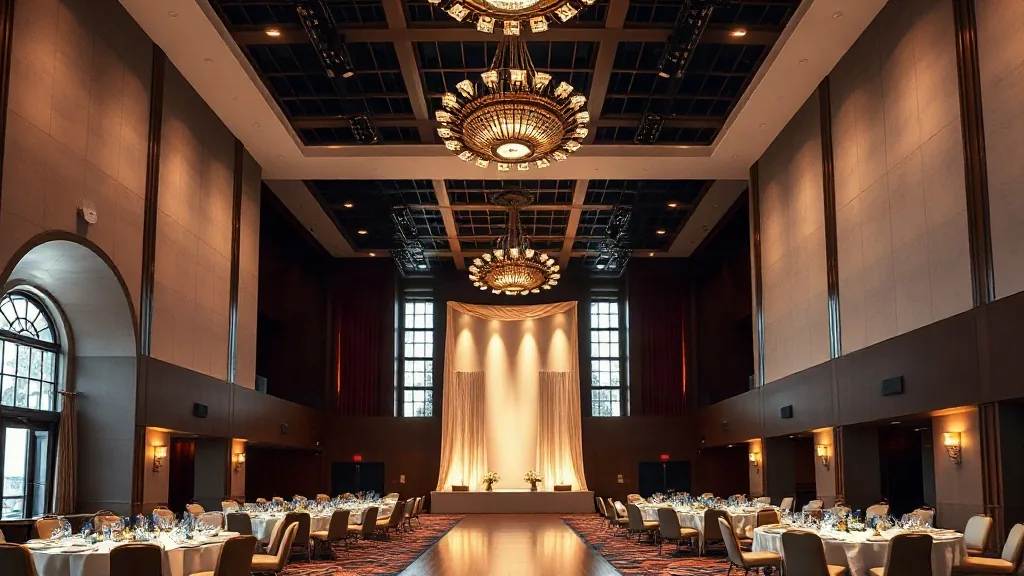
At a product launch in San Jose two years ago, the opening walk-in music hit 92 decibels at the third row, the lighting rig strobed on a two-second loop, and by the time the CEO took the stage I watched four people leave for the lobby and not come back. None of them were being difficult. The room was hostile to anyone with sensory sensitivity, and we built it that way without meaning to. I spent 14 years running AV before I moved to consulting, and I can tell you the fixes for all of that cost us nothing. We just did not think to ask.
Sensory-friendly design is not a special event category. It is a set of production decisions you are already making, made with a wider range of attendees in mind. Roughly one in five adults reports some sensory sensitivity, and at a 300-person conference that is 60 people who experience your room differently than the person who signed off on the AV. Most of them will not complain. They will just disengage, and you will read it as low energy.
Sound is the first thing to fix and the cheapest
The single biggest lever is level. A general session does not need to run hot. I target 78 to 82 decibels at the mix position for speech, with peaks under 88, and I have the AV team hold there. Walk-in and walk-out music is where rooms get abusive, because someone always wants it to feel like a concert. It does not.
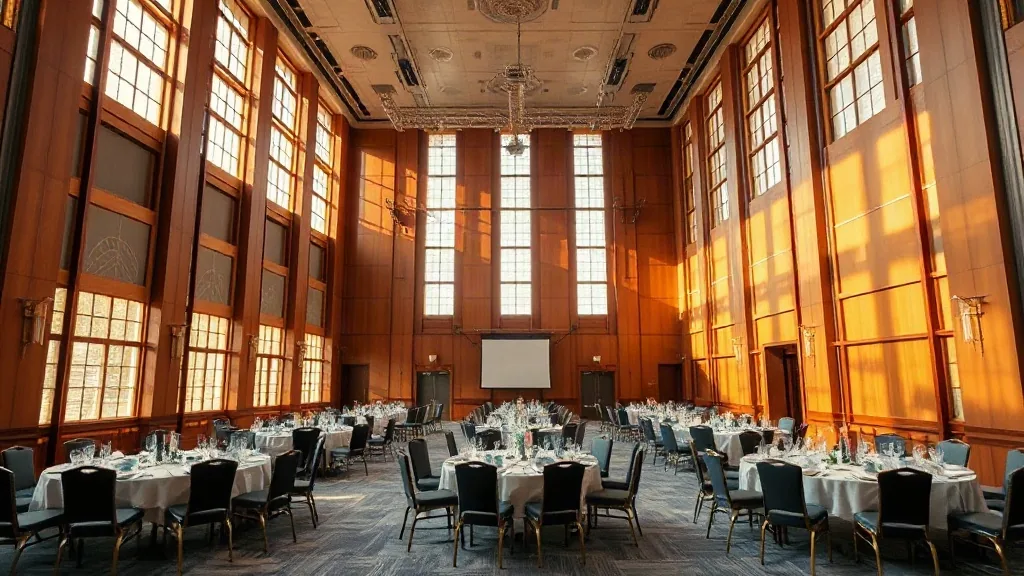
Ask the venue two things about sound before you sign. First, is the house system tunable by zone, so the back corners are not getting the same slam as the front? A conference center with a modern install can do this. An older ballroom with two stacks in the corners cannot, and you will fight hot spots all day. Second, what is the ambient noise from HVAC and the kitchen next door? A room that sits next to a service corridor with a swinging door has a noise floor you cannot fix with the board.
The AV items that make a room sensory-friendly are the same ones that make it sound good, so they belong on the same sheet as everything else. The av walkthrough checklist twenty-seven things I run has level targets and zone control on it already; sensory design is not a separate document, it is three extra lines.
Lighting: kill the strobe, keep a dimmer
Second lever is light. Strobing, fast color chases, and hard blackouts-to-full are the effects that cause the most trouble, and they add nothing to a corporate general session. I ask the lighting designer to drop any effect that cycles faster than three seconds and to build slow transitions instead of snaps.
The question for the venue is whether the house lights actually dim, and to what level. This sounds basic. It is not. Plenty of event venues have house lighting that is either full-on or off, with no middle, because the dimming was value-engineered out of the build. If a break-out room only has full fluorescent overhead, that is a sensory problem and a photography problem both, and you want to know before the contract, not during rehearsal.
The quiet room is the whole ballgame
If I get one thing on a sensory-friendly event, it is a designated quiet room, and it is close to free. You are already renting break-out space you will not use every hour. Take one small room, kill the overhead to half, pull the AV feed, put a few soft chairs and a “quiet space, no meetings” sign on the door, and you have given every overwhelmed attendee somewhere to reset that is not a bathroom stall or a parking lot.
Ask the venue for a room off the main flow, not on the corridor where the coffee service stages. It needs a door that closes, dimmable or lamp lighting, and no piped-in audio. Museums and cultural venues are often good at this because they already think about quiet zones; a museum event space frequently has a side gallery that converts with zero build. A single room, no rental premium, and it is the amenity attendees mention in the post-event survey more than the food.
The information you gather ahead of time
Sensory needs live in the same intake where you collect dietary restrictions, and I treat them the same way: ask once, on the registration form, and act on it quietly. A line that reads “Do you have any accessibility or sensory needs we should plan for?” with a free-text box catches most of it. The discipline is identical to the one I use for food, which I laid out in how to collect dietary restrictions for 200 people. Collect early, tag the record, and make sure the day-of team has the flags without the attendee having to re-explain at the door.
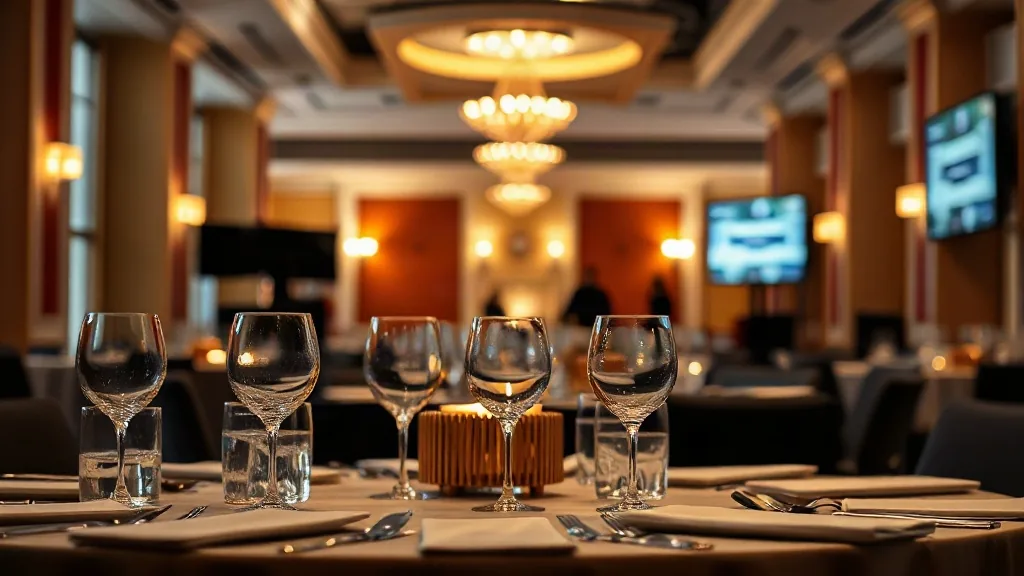
What you do with a flag is small and specific. Someone notes they are sound-sensitive, you make sure they know where the quiet room is and offer a seat away from the speaker stacks. Someone flags a service animal, you confirm the venue’s policy and a relief area in advance. None of this is expensive. All of it fails if you learn about it at registration on event morning.
Have a plan for when someone is overwhelmed
The last piece is the response, because even a well-built room will overwhelm someone eventually, and the difference between a non-event and an incident is whether your staff knows what to do. I brief the registration and floor team on two things: where the quiet room is, and who to radio if someone needs a calm exit. This overlaps with medical response, and I keep them on the same briefing sheet. The one time this went sideways for me, it turned into the situation I wrote about in the attendee who had a medical event on day two, and the lesson was the same: the plan has to exist before you need it, or you are improvising in front of 300 people.
Ask before the load-in
Every fix here is either free or close to it, and every one of them gets harder once the trucks are unloaded. Sound levels, lighting dimmers, a quiet room, and an intake question. Four asks, mostly no cost, and they turn a room that quietly sheds 20 percent of the audience into one that holds them.
Tell me your headcount, your venue type, and whether you have a stage program with music and lighting cues. That tells me which of these four is your real risk, and which questions to put in front of the AV team before they spec the room.


