
The venue walkthrough where I found the deal-breaker in the kitchen
The room was perfect. Then I asked to see the kitchen and found a single 40-amp circuit and no ventilation for a 250-person plated hot dinner. Here is exactly what I check back-of-house before I let a client fall in love with the front.
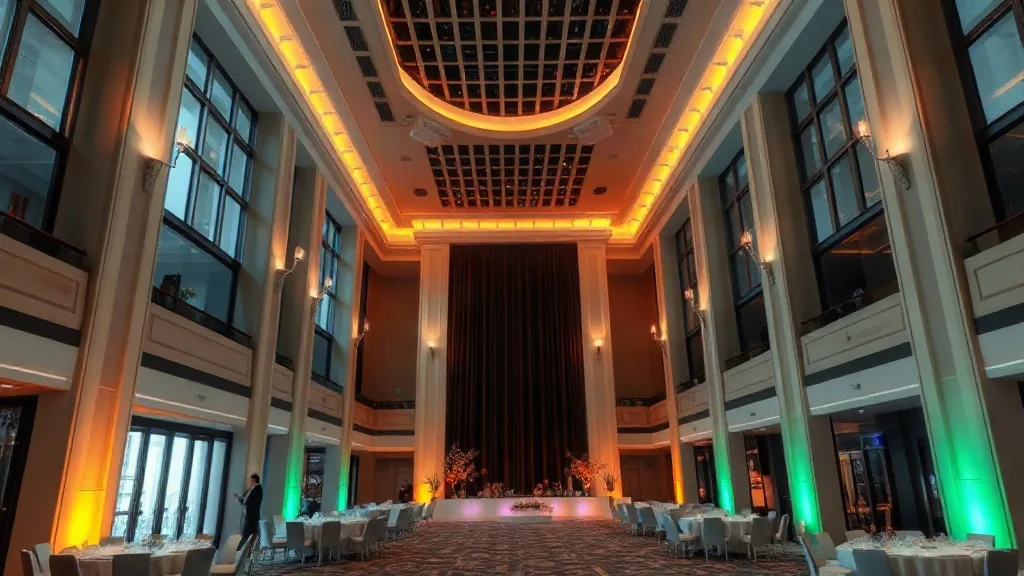
The room was a 6,000 square foot loft in the Old Fourth Ward with 16-foot windows and afternoon light my client’s marketing lead had already started photographing in her head. Then I asked the leasing manager to show me the kitchen, and she walked me to a 9-foot galley with one commercial fridge, a single 40-amp circuit, no hood, and no gas. We were planning a 250-person plated hot dinner. That kitchen could plate a wedding for 60. The deal died in the galley, not the ballroom, and I killed it before my client got attached.
I’ve been on both sides of this, vendor and planner, and the one lesson that transfers is that pretty rooms lie and kitchens tell the truth. The front of house is designed to sell you. The back of house is where you find out whether the event you’re picturing can actually be produced. I do not book a venue for anything involving hot food at scale until I’ve stood in the kitchen and asked five questions. Here they are, and here’s what a bad answer costs you.
Power, and specifically amps not outlets
Caterers don’t run on outlets, they run on amperage. A holding cabinet pulls 15 to 20 amps. A convection oven can pull 30 to 50. Combi ovens and induction ranges pull more. For a 250-person hot plated dinner your caterer needs somewhere around 200 to 400 amps of dedicated back-of-house power depending on the menu and how much they finish on site. That loft had 40. When I ask “how many amps in the kitchen,” and the venue answers with “there are plenty of outlets,” I know they’ve never hosted a real catered dinner and I’m about to become their test case.
The fix, when a room is otherwise right, is a generator, and it is not cheap. A towable diesel unit big enough to run a full catering kitchen runs $1,200 to $2,500 for the day plus fuel plus a cable run plus, sometimes, a permit and a spotter. That’s a line that can quietly add $3,000 to a “budget” venue and erase the savings that made it attractive. Better to find out on the walkthrough than in the final catering estimate.
Ventilation, or the fire marshal ends your party
The loft had no hood. If your menu requires open-flame or high-heat cooking on site and there’s no Type I hood over it, you are either changing the menu or you are not cooking there, full stop. I’ve watched a caterer forced to switch a seared-to-order main to a pre-cooked braise reheated in cabinets because the space couldn’t vent, and the food quality dropped a full grade. Ask what the venue allows for on-site cooking and whether there’s mechanical ventilation. If the answer is “we do cold service and reheat only,” that dictates your entire menu before you’ve tasted a thing.
Access from the kitchen to the room
I walk the path a plated course takes from the pass to the farthest table, and I count the obstacles. One event I nearly booked had the kitchen on a different floor from the dining room, connected by a single service elevator that fit two rolling racks at a time. For 250 covers plated in courses, that elevator was the entire bottleneck, and the caterer’s timeline said the last table would get a cold entree 25 minutes after the first. A gorgeous room with a two-rack elevator between the food and the guests is a slow, cold dinner waiting to happen. Distance and stairs and single-door chokepoints all show up as lukewarm plates and a stretched service.
Water, drains, and where the dirty stuff goes
Caterers need a three-compartment sink or at least real hot-water access and a floor drain, plus somewhere to stage dirty dishware and haul out trash and grease. I’ve seen venues with a beautiful catering prep room and no drain, which means the caterer is hauling gray water in buckets. That slows everything and it’s a health-code problem in some jurisdictions. Ask where the caterer washes, where trash and grease exit the building, and whether that exit crosses the guest path. If bags of trash roll out through your reception, you designed that.
Refrigeration and staging space
The last number I check is cold storage. A 250-person plated dinner with a protein, a plated salad, and a dessert needs somewhere to hold hundreds of covers cold before service, and one undercounter fridge does not do it. Caterers bring reach-ins and cold trucks, but the cold truck has to park somewhere within a reasonable haul of the kitchen, and the reach-ins need power and floor space in the prep area. I’ve seen a beautiful catering room with no room to stage: the caterer ended up plating in a hallway. Ask how much prep and staging square footage the back-of-house actually has, and where the cold truck parks. A kitchen that can cook but has nowhere to hold and plate is only half a kitchen.
Ask the caterer, then ask the caterer’s radio
The best signal isn’t from the venue at all, it’s from a caterer who has worked the space. When I get a venue’s preferred-vendor list, I call one of them and ask flatly: “What’s hard about producing a hot dinner in that kitchen?” A caterer who’s fought that room will tell you about the amps and the elevator in 90 seconds. A related tell I trust is the mood of the back-of-house team on a working event, which I’ve written about as reading the kitchen radio as a vibe tell: a calm, quiet kitchen usually means a space that supports the work, and a stressed one often means the room is fighting them.
Where this fits in the walkthrough
I run all of this inside the 90-minute site visit, and I put the kitchen first, before my client sees the pretty room, because once they’ve fallen for the light I’m negotiating against their emotions. For events where food is the point, a working kitchen is not a nice-to-have. That’s why I’ll often steer a plated hot dinner toward banquet halls and restaurants with private dining that were built to produce food at volume, and treat a raw loft as a cold-service or heavy-passed-appetizer space unless the client is ready to pay for the generator and the workaround.
The loft, by the way, later hosted that client’s holiday party as a cocktail reception with passed food and two chef stations, no plated hot course, no generator. The room got its moment. I just made sure the menu matched the kitchen instead of the other way around, which is the whole job when you evaluate a catering proposal against the space it has to run in.
If you send me your headcount, your menu (hot plated versus stations versus cold), and a photo of the venue’s kitchen, I can usually tell you within a message whether that room can produce your dinner or whether you’re about to rent a generator you didn’t budget for.


