Automotive dealer meetings that need vehicles inside the room
Vehicle staging and rigging costs can silently double dealer event budgets before a single bumper is placed.
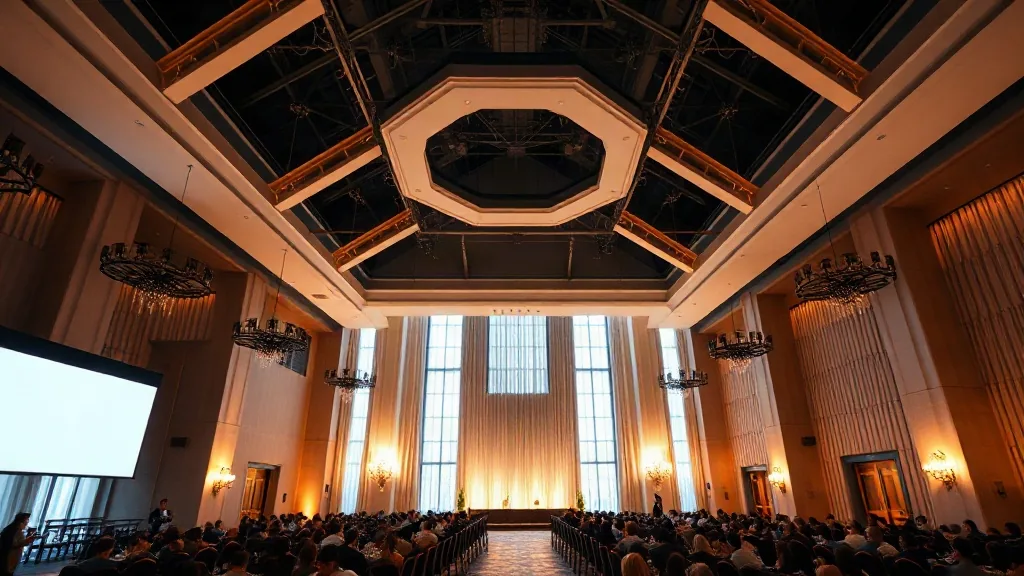
The last full product reveal I planned at a Georgia World Congress Center meeting room cost the client $38,000 in rigging alone before we set a single bumper on a pedestal. That figure did not include the floor load engineering, which the venue slipped into the electrical line item. Guessing wrong on that budget is how a quarter-million-dollar program becomes a quarterly write-off. You are not booking a ballroom. You are booking a structure that has to support two tons of machinery for three days, which completely changes the math.
The Car Is the Stage, so the Floor Becomes the Ceiling
Most standard hotel convention space specifies a live load of 100 pounds per square foot with a structural slab underneath. Load-bearing becomes a problem when you add a scissor lift to raise the vehicle for an undercarriage walkthrough, or when you pour a concrete pad to seat a turntable over a lower-level ballroom. The lift plus the vehicle plus the steel dunnage concentrates weight into a footprint smaller than a dining table. I have paid for two days of shoring only to find the building engineer wanted an extra supporting column grid every 30 feet, and each column rental came in around $1,800.
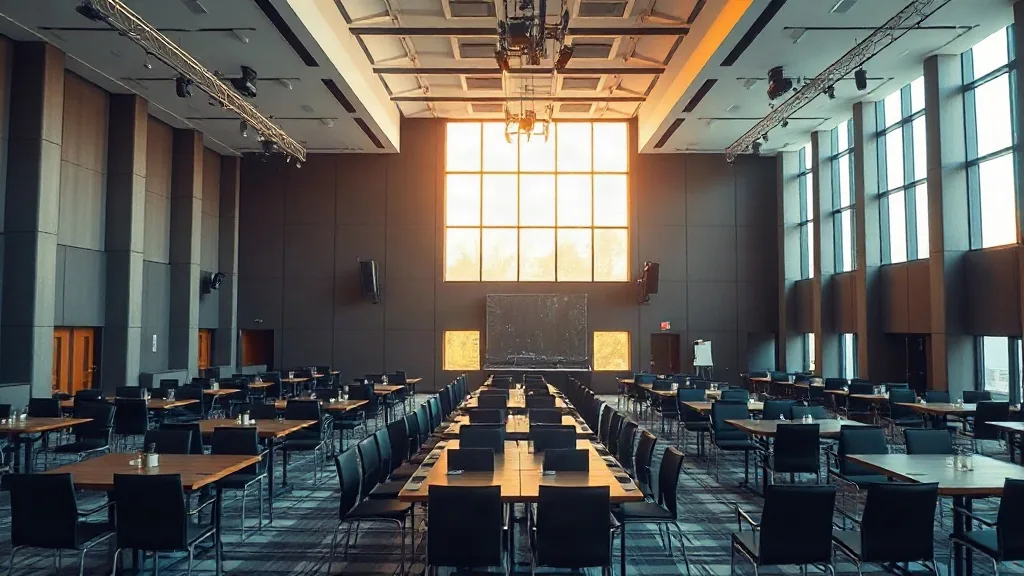
Warehouse venues fix most of this. A proper concrete slab, often rated above 250 pounds per square foot, takes the structural conversation completely off the table. I booked a tech-alumni event at a converted distribution center in Denver and the facility manager only asked whether my client’s Lucid weighed more than 6,000 pounds, then waived any load questions. That experience is listed on our warehouse venue guide for the market, and it applies just as well to automotive launch meetings. What concrete gives you in peace of mind it takes away in aesthetic warmth. Bare walls, terrible acoustics, forklift tracks on the floor. You will spend thousands on masking the room. A temporary fabric wall system for a 30,000 square foot column span runs $10 to $15 per linear foot before installation.
Check your rigging contract’s cancellation clause carefully. The venue in North Charleston told me staging labor applies a full cancellation fee if we loose the vehicle to a rough ride inside a trailer, which triggered our freight insurance. Deliveries rarely dock on a perfect schedule.
Concrete Warehouses Work Best for the Momentum Meetings
Raw industrial space with polished concrete, like the converted Paterson mills inventory on our site, gives you that bumpy, real-people energy. Event length there typically runs two days with no furniture changes. The better plan is a three-circuit layout. Two vehicles face each other across a central aisle for walking comparison. The third sits on a turntable floor cap at the back with a small tower projection behind it. You can circle the car slowly while a trainer narrates over handheld radios instead of a loud PA, because the empty bay ceiling gives you about 3.5 seconds of natural reverb before words turn mushy. A clean, quiet environment is the top-ranked criterion on later dealer satisfaction surveys, so do not surprise the client with generator noise from an uncarpeted floor edge.
That open industrial aesthetic does present one trap. When cars are the stage, the surrounding environment grabs attention too quickly. Distressed wood, exposed brick, roof conduit all pull focus away from the sheet metal. Adhesive vinyl wraps painted walls a light neutral gray cost roughly $2.50 per square foot in the Denver market and cover the visual library in an afternoon. For the Ocean City warehouses on file, I use an environment colored a medium storm gray with surprisingly strong ROI: the paint tone makes chrome and white paint pop. Set daytime lighting to 4,000 kelvin, which renders close to actual override sun without the harshness of blue stage light.
The Open Market for Temporary Structures in Atlanta
Atlanta automotive events lean increasingly toward purpose-built temporary structures, tents erected on hardscape or runway areas attached to a convention center. ALTA or air beam tents with floor kits start around 2,000 square feet with a planning budget of $12 to $18 per square foot fully outfitted. Atlanta has specific local structural tent permit requirements, fire lane locations, and anchoring rules; the city wants stamped engineering drawings if your top canopy exceeds 400 square feet. A rain squall at 40 degrees equals wet concrete equals dangerous walkways, quickly assessed by guests who then hold bad memories of surfaces.
The function the temporary structure performs best is the media drive preview. Because interior dimensions are flexible, you can lay out a small oval pad and let the car sit at center while journalists circle with drinks, camera kits, and notepads. That layout carries a specific flow cost, though, the first dealer partner who arrives spills a cold beverage against the passenger door. You answer that risk with a custom two-foot standoff ring fabricated at your local metal shop for $1,900.
The booking timetable differs radically from a convention center too. I signed a tent lease in mid-September for an October reveal and saved 17 percent off the venue sticker in August as the vendor loaded in equipment on a passenger-lighter day. Ask about weekly date parameters as your load-out dates shift due travel delays. The anchor clause keeps reserve rental dates enforced for a portion already payable, equal to about one-third of the total fee.
Structuring Audio and Lighting for a Non-Lecture Environment
Car interiors are relatively sealed; the structural sound transmitting through glass and metal will defeat your equalizer. Consider installing a field-array passive system positioned along the rear wall segment that lets the moment you talk near the engine meet the wall delay.

Lighting a vehicle is entirely about highlight bands rather than an illumination flood. LED ribbon strips installed on the perimeter track bounce off the curved hood and create a liquid line that builds desire without revealing every panel scratch under unforgiving glare. A target of roughly 180 foot-candles was my practical average. Dealer meetings crowd tighter; upgrade to 220 foot-candles to display the paint flake because dealer notes that paint texture gaps look ugly under lower intensity which can prompt quality complaints.
Every lighting fixture should live on a separate dimmer than the rigging. The load-in scheduler planning both the trUSS report inside dealer critique lines while they also install glass for breakaway panels is a coordination double-booking disaster waiting at the door. Site electrical contracts disconnect on termination, so your budget lines for electricians can spike highest on the final day. Confirm with the venue that fixtures already suspend pipe tap power independent of primary car power rails.
The Load Plan Nobody Puts on the Floorplan Sheet
You will secure the space, the cell provision, the furniture layout, and the wash booth. Then the single most expensive vehicle-related item miscalculated is vehicle return logistics. Have the OEM disposition as well. Keep a documented arrival sequence using dedicated rolls with clear lane points, not standard white trailer roll where every unit mixes. Park the car adjacent to its assigned room wall with its own proximity tied remote visible.
Sequence the dealership network not by arrival time but by tire size preference. Dealer groups physically outgrow display fits: highline purchases in sport packages take extra visual volume. Build the dealer schedules around which options cluster interior room.
All-in closing the loop returns you to contract negotiator behavior. Before agreeing to a final site allowance number, move waste streams and dumpster count into final line items. Dismantling a wheeled display platform requires tipping permits in most downtown cores like our Raleigh-Durham bay listings when the floor crossing the room reaches the loading dock.
Offer the garage-level product demonstration immediately used. Get the phone line: an electricist, OEM mechanic, and your planner cell stay at every door else early freight needs gate access at 6 a.m.
Choose my latest brief according to your preferred facility wall segment. If you are planning the same Q2 ramp or want a template detailing automotive turntable dynamic weights, share your headcount and the available door width hours at load-in.