Warehouse venues and the permit trail for a temporary build
Warehouse permits can cost more than the build itself, so budget for the paper trail first.
I spend about 11% of my annual budget on things the venue never quoted in the original proposal. The permit trail for a temporary build in a warehouse is where that money goes. Last spring, a client of mine paid $14,800 in city fees, inspector callbacks and a fire marshal’s overtime charge for a two-day product launch in a converted textile mill. The venue rental was $9,000. The build was cheaper than the paperwork. That math should shape how you budget from the first site visit, not after the invoice lands.
The occupancy load calculation is the number that kills your floor plan
Every warehouse has a posted occupancy limit based on its permanent use, usually storage or light manufacturing. That number means almost nothing for your event. The fire marshal will recalculate the occupant load based on your specific layout, and that calculation depends on the exit paths, the door widths and the distance to the nearest exit. I had a 28,000 square foot space in a Chattahoochee industrial complex that had a posted occupancy of 300 people. The fire marshal’s recalculation for our seated dinner layout dropped us to 240. We had to cut 60 guests from the invite list three weeks before the event.
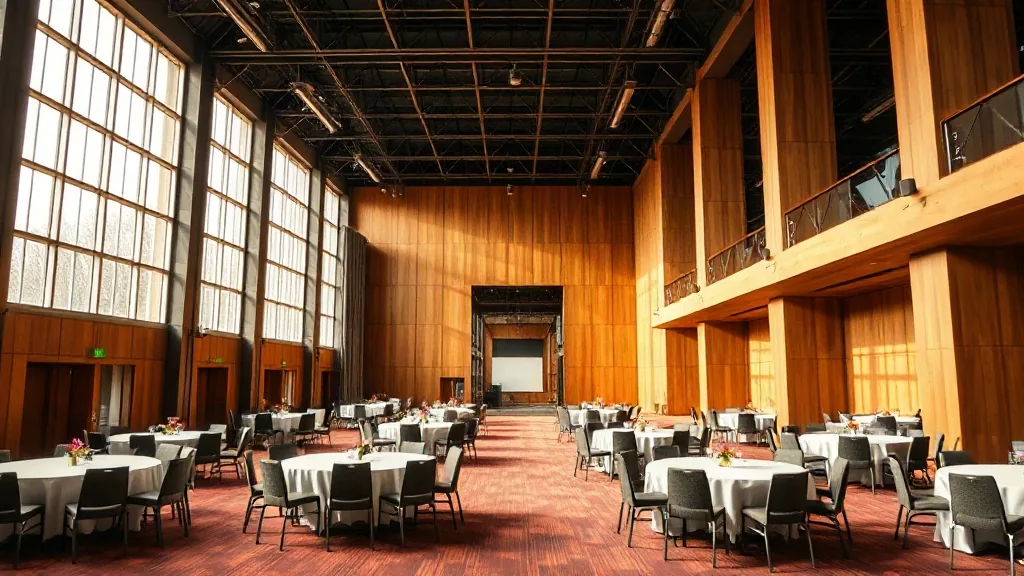
That’s the first thing to check before you fall in love with a space: warehouse-venues/ with high ceilings and loading docks often have poor egress on the floor level. The mezzanine and the dock area are where the occupancy reduction hits hardest. I learned to ask for the building’s original certificate of occupancy and the most recent fire inspection report before I even tour the place. If the owner hesitates, that’s a red flag, because those documents are public record anyway.
The temporary build itself triggers a separate review. Your staging, your truss, your draped walls and even the heavy dance floor all count as obstructions that affect the exit path width. The fire marshal wants to see clear paths that meet the required width, and they will measure. I’ve been on calls where the marshal required us to relocate a catering station because it narrowed a corridor by 18 inches. The fix cost us $400 in labor and a rescheduled delivery.
Sprinkler systems and the false ceiling you didn’t plan for
Warehouses built before the mid-1980s often have outdated or minimal fire suppression. If your build includes any temporary structure that creates a concealed space, like a ceiling grid or a solid wall that blocks the sprinkler pattern, the fire department will flag it. The installers told me the rule in plain terms: if water can’t reach the fire, the ceiling doesn’t stay. We had to cut holes in a decorative fabric ceiling at a venue in Norcross to expose the sprinkler heads. That was a 30-minute job that cost $700 because it happened on a Saturday.
The modern warehouse stock in places like warehouse-venues-pennsylvania/ and other established industrial states usually has ESFR sprinklers, which are high-pressure systems designed for storage racking. Those systems react differently to smoke and heat than the standard systems in office buildings. A temporary build that delays the sprinkler activation by even a few seconds can change the fire department’s approval. Your sprinkler contractor and your build team need to talk to each other before the load-in starts.
I’ll concede that not every warehouse build hits this problem. If you’re doing a simple standing reception with no staging and no ceiling treatment, the sprinkler issue rarely comes up. The budget issue appears when the build has production value, and mine usually does. The permit fee for the temporary assembly itself runs $250 to $1,800 depending on the city.
The electrical load test no one talks about until the lights flicker
Warehouse power is the second hidden cost after egress. The space has a service panel sized for forklift chargers and overhead lights, not for a 20-foot LED wall, a sound system and catering equipment hitting at the same time. Your audio vendor will want 400 amps. The building has 200. You don’t have a problem until you do.
The correct move is a load calculation and a temporary power distribution plan filed with the local electrical inspector. Most venues will point you to an electrical contractor who knows the building. Use that contractor, because they know where the utility transformer is and what the landlord has allowed historically. At an event in a former cotton warehouse on the Atlanta BeltLine, the contractor found that the building had a 120-volt secondary service with no capacity for our three-phase equipment. We needed a temporary service from the utility, a separate permit and a deposit of $2,600 that came back after the event ended and the meter was read.
That process takes time. The utility company needs a week to ten days to schedule the temporary drop. The inspector needs a separate visit. This is where venues like warehouse-venues-torrington-connecticut/ and other smaller markets surprise planners, because the utility jurisdiction moves slower than the city. The permit fee is often modest, usually $100 to $400, but the labor hours to coordinate it are not.
Special event permitting and the variance that costs you a week
My rule is to allocate 10 to 14 days for the full permit approval cycle, and that’s for a straightforward build. If your event includes a temporary structure larger than a certain footprint, open flame (candles count), or a pyrotechnic element, add two weeks. I once lost a venue in warehouse-venues-altoona-pennsylvania/ because the fire department required a second exit that opened onto a railroad right-of-way. The landlord couldn’t get the easement from the railroad company. The venue was perfect, but the exit math was wrong.

I should mention that some cities have streamlined the process for temporary assemblies in industrial zones. warehouse-venues-wyoming/ listings, for example, frequently operate in jurisdictions with fewer overlapping layers because the event density is lower. That’s a genuine advantage. Smaller cities tend to have one person who handles the building permit, the fire inspection and the special event approval. You can call that person directly. In a big city, you’re navigating three separate departments that do not talk to each other.
Insurance riders and what the venue’s attorney actually means
The additional insured status lasts longer than your event. The standard form extends through the completion of the work, but the venue’s contract often asks for a longer tail to cover latent defects in your build. The premium difference is usually small, maybe $200 to $600, but it needs to be requested two weeks before load-in. The certificate holder’s address has to exactly match the venue’s legal entity name, which is often not the name on the sign. Misspell the entity name and the venue’s legal team will bounce the certificate, and your load-in gets held at the gate.
Wiring the budget line items now
Anyone can tell you the venue rental number. The working planner’s value is knowing that the warehouse for rent demands an additional budget slice that lives outside the contracting company’s quote. On my average $150,000 production budget for a single-day warehouse event, I now hold $8,000 to $12,000 for hard costs in the permit and temporary modification lines. That’s on top of the build vendor’s fee. The venue typically pockets the rental fee and offers no help with the city paperwork, conveniently omitting that the assembly permit application must name the tenant of record, which is you.
The trick is sequencing. Get the building’s occupancy certificate, the fire inspection log and the service panel capacity read before you make an offer. That takes two phone calls and one email. Then confirm the local board meeting dates. Then file the permits. The rental negotiation comes last, because by that point you know exactly what the space will cost you to occupy beyond the four walls.
Tell me your anticipated headcount and the month you’re targeting, and I can tell you which of these permit layers will bite first. I need a date on the calendar before I can tell you whether the schedule leaves you room to fix it. Send that over and we’ll go through the building’s paperwork together.