
Ceiling height and columns: floor-plan traps that kill sightlines
A ballroom photo never shows the two columns in the middle of the room or the 11-foot ceiling that cannot hang a screen. Here is how I read a floor plan for the sightline traps that seat 80 people behind a pillar and shrink your stage.
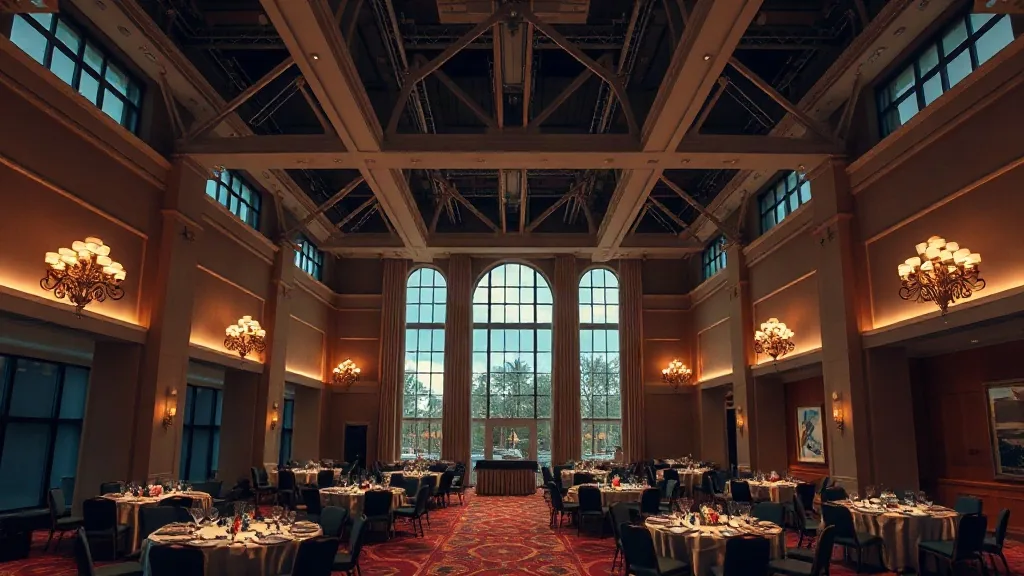
The capacity chart said the ballroom held 400 theater-style. What the chart didn’t say, and what the marketing photos carefully cropped out, was the pair of structural columns 30 feet in from the stage wall. Once I set a stage and a screen, roughly 70 seats had a column between them and the speaker. That room seated 400 people and gave 330 of them a clear view. The other 70 paid the same registration and watched a pillar.
I plan association and policy convenings, where the room often holds 300 to 500 members who traveled to hear speakers, and a blocked sightline is a member complaint I hear about for a year. Ceiling height and columns are the two floor-plan traps that a capacity number hides. Here’s how I read for them before I sign.
Columns are the seats you can’t sell
Most older ballrooms and a lot of convention center halls have structural columns, because a big flat roof has to be held up by something. The capacity chart counts every chair that fits, including the ones behind a column. Your job is to figure out how many of those “capacity” seats are actually usable once a stage and screen go in at one end.
I ask for the CAD floor plan, the real architectural drawing with the columns marked, not the sales one-pager. Then I lay the stage at one end and draw sightlines from the column positions. A column is roughly two to three feet wide, and it blocks a wedge of seats that widens the farther back you go. In a room with two center columns, I’ve seen 15 to 20 percent of the “capacity” seats fall into a blocked wedge. That’s the real number, and it’s the one you plan the room around.
The fix is sometimes to rotate the stage. A room that seats badly with the stage on the short wall might seat cleanly with the stage on the long wall, putting the columns off to the sides where fewer seats sit behind them. I test both orientations on the floor plan before the site visit, then I stand in the room and confirm. My piece on general session versus breakout room covers why the general session room is the one where this matters most, because that’s where everyone sits at once.
Ceiling height decides your screen
The second trap is vertical. A screen has to sit high enough that the people in row 20 can see the bottom of it over the heads in front of them. The standard is that the bottom of the projection screen should be at least six feet off the floor so heads don’t block it. Stack a screen tall enough to read from the back on top of that six-foot base, and you need real ceiling height.
Here’s the math I run. A 7.5-foot-tall image with its bottom edge at six feet needs 13.5 feet of clear ceiling, plus room for the frame and any dressing. A ballroom with an 11-foot ceiling physically cannot hang that screen. You’re forced into a shorter screen mounted lower, which the back rows can’t see over the crowd, or into side screens, which cost more and change the room. The ceiling height on the spec sheet is the single number that decides whether your content is legible from row 20.
Ask for the clear ceiling height, meaning floor to the lowest obstruction, not floor to the peak. Ballrooms have chandeliers, soffits, HVAC ducts, and sprinkler heads hanging below the true ceiling, and your screen has to clear the lowest of those. A room advertised at “16-foot ceilings” might have a chandelier hanging to 12 feet right where your screen wants to go. I once lost two feet of screen height to a decorative beam that ran across the exact center of the ceiling, and the fix was a shorter screen the back rows had to crane to see. This is the same reason rigging matters, and my notes on the rigging and load-in questions AV asks first cover what to confirm about hang points and weight.
The traps that only show up on the walk
Some sightline killers never appear on a floor plan. Low soffits around the perimeter that cut the ceiling to nine feet at the edges. A coat-check alcove or a service entrance that eats a corner where you wanted a camera position. A permanent chandelier dead center that can’t be removed and sits exactly where the screen needs to hang. Door swings that force a seating aisle right where you wanted the front row.
So I walk the room empty, standing where the back row will sit, and I look at the front wall. Then I stand where the corners will be and look for the columns and the low ceiling edges. A banquet hall or event venue that photographs beautifully can hide a dropped ceiling in the back third that ruins the projection for a quarter of the room. The camera lies by choosing its angle. Standing in the space does not.
What to do when the room has the traps anyway
Sometimes the room with the columns is the room you have to use, because of date, budget, or location. Then you plan around the traps instead of pretending they aren’t there. You can seat fewer people and hold the blocked wedge empty. You can add side confidence screens so the column-blocked seats at least see the content on a monitor. You can rotate the stage to the long wall. You can use a lower, wider screen and accept a shorter throw.
What you cannot do is sell 400 seats in a 330-seat-sightline room and hope nobody notices. Set the realistic capacity based on clear sightlines, and let that number drive your registration cap. A member who paid to attend and watched a column is a worse outcome than a slightly smaller room. Keeping the stage set simple also helps, because a tall, busy set eats even more of a low ceiling; my notes on stage design on a mid-market budget cover that balance.
Before you sign, get the CAD plan, get the clear ceiling height to the lowest obstruction, and get yourself into the empty room standing in the back row. Those three steps catch nearly every sightline trap before it becomes a complaint.
Send me the floor plan and your general session headcount. Tell me where the columns are and what the clear ceiling height is. I’ll tell you the real usable capacity and whether the screen you’re picturing can actually hang in that room.


