
HVAC and room temperature: the complaint you can prevent
A packed ballroom heats up 8 to 10 degrees once 300 bodies and the lighting rig warm the air, and the thermostat you cannot reach is behind a locked panel. Here is how I plan temperature before doors open so it never becomes the survey line everyone remembers.
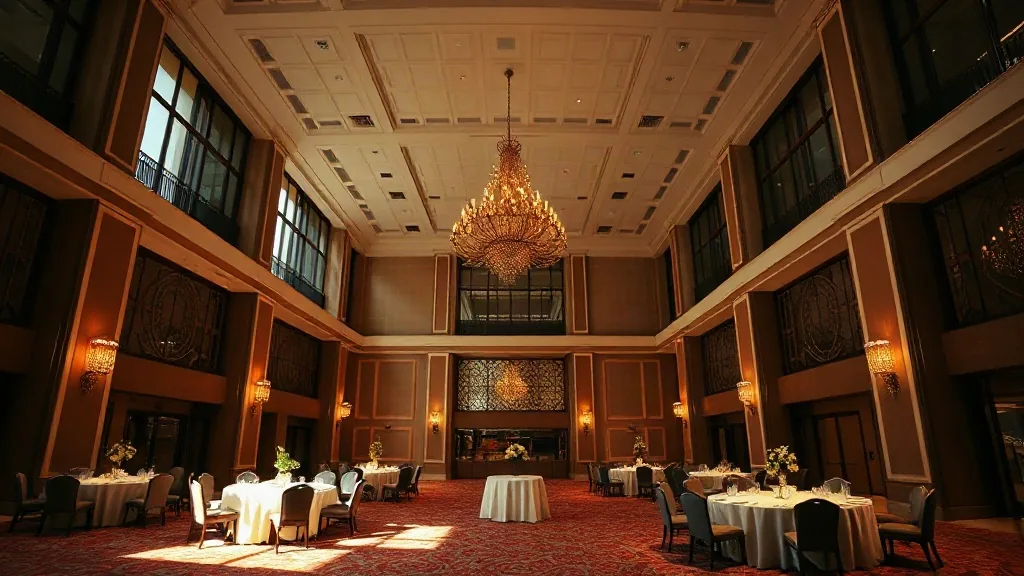
The post-event survey came back and the top complaint, above the food and above the speakers, was “the room was freezing.” Then two lines down, another attendee wrote “it was way too hot.” Same room, same event, and both were right, because the front of the ballroom under the lighting rig ran warm while the back by the doors ran cold. Temperature is the complaint you can prevent, and almost nobody plans for it until the survey rubs their nose in it.
I think about events through cost and through what the client actually remembers, and a room that’s the wrong temperature erases a good program. Here’s how the physics works and how I get ahead of it, because the thermostat is usually not something you get to touch.
A full room is a furnace
Here’s the number that matters. A human body at rest throws off roughly 350 to 400 BTUs of heat per hour, and a body that’s engaged and moving throws off more. Put 300 people in a ballroom and you’ve added more than 100,000 BTUs an hour of pure body heat. Now add the lighting rig, which for a real general session might be another 20,000 to 40,000 BTUs, plus the projectors and the LED wall. A room that felt comfortable empty at 68 degrees during your walkthrough will climb to 76 or higher an hour into a packed session.
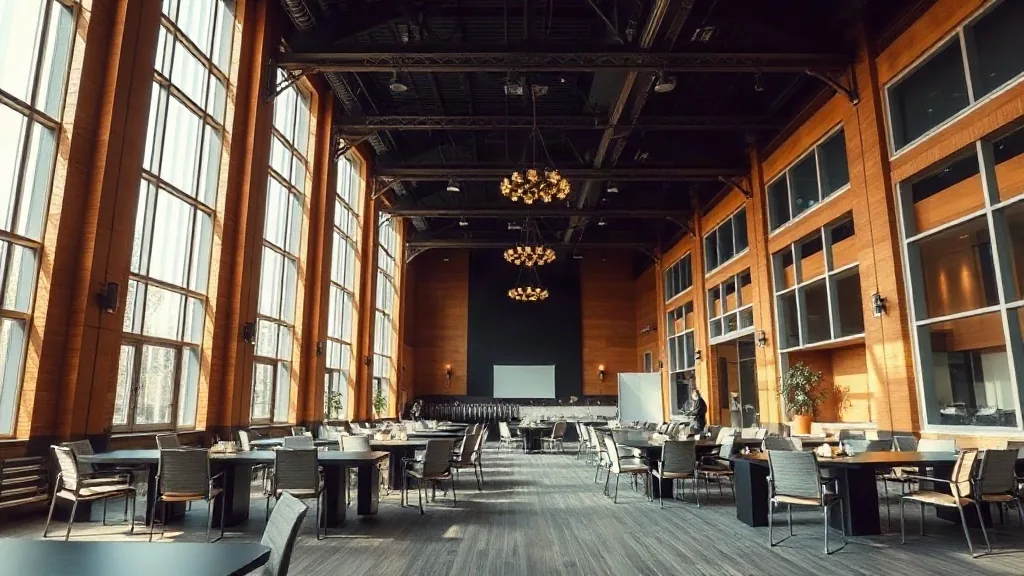
That’s why the empty-room temperature on your morning site visit lies to you. The venue’s HVAC was sized for the building, and whether it can pull that heat back out depends on the system, the ductwork, and how fast it responds. A banquet hall with an older rooftop unit might take 30 minutes to catch up to a full room, which means your attendees bake through the entire opening keynote before the system wins.
Pre-cool the room
The single best move is to pre-cool. I tell the venue to set the room several degrees cooler than target before doors open, so the mass of the room, the walls, the floor, the tables, starts cold and absorbs the body heat as people fill in. If I want 70 degrees at peak, I ask for the empty room at 64 to 65 an hour before doors. It feels too cold when you walk in alone. It’s correct twenty minutes after the room fills.
The catch is that pre-cooling only works if the venue engineer knows to do it and actually does. So I put it in writing in the banquet event order or the AV schedule: room pre-cooled to a stated temperature by a stated time. I confirm with the on-site engineer the day of, by name, because “we’ll take care of it” from a sales manager is not the same as the building engineer setting the schedule. My longer site walkthrough checklist has the HVAC line I never skip.
You do not control the thermostat, and that is the real problem
Here’s the trap nobody warns first-time planners about. In most conference centers and hotels and resorts, the thermostat for your ballroom is locked, behind a panel, or controlled centrally by building engineering, sometimes for a zone that covers several rooms at once. You cannot walk over and nudge it. When the room gets hot at 10am, your only move is to call the engineer and wait, and the wait can run 20 to 45 minutes before anyone responds and the system reacts.
So the question I ask on every site visit is direct: who controls the temperature in this room, how fast can they respond during my event, and is there a dedicated engineer on site the whole time or one shared across a busy convention floor? On a big event day, one engineer might be juggling ten rooms, and your “it’s too hot” call sits in a queue. If the answer is a shared engineer with a slow response, I plan a cooler pre-set and a direct phone line to that person, because reacting live is not an option.
Zones, doors, and the uneven room
The other reality is that a big room is never one temperature. The area under the lighting rig and near the LED wall runs hot. The seats by the loading doors and the pre-function entrance run cold from the air spilling in. The corners far from the supply vents go stagnant. So even a well-run system produces a warm front and a cold back, which is exactly how one room generates both survey complaints.
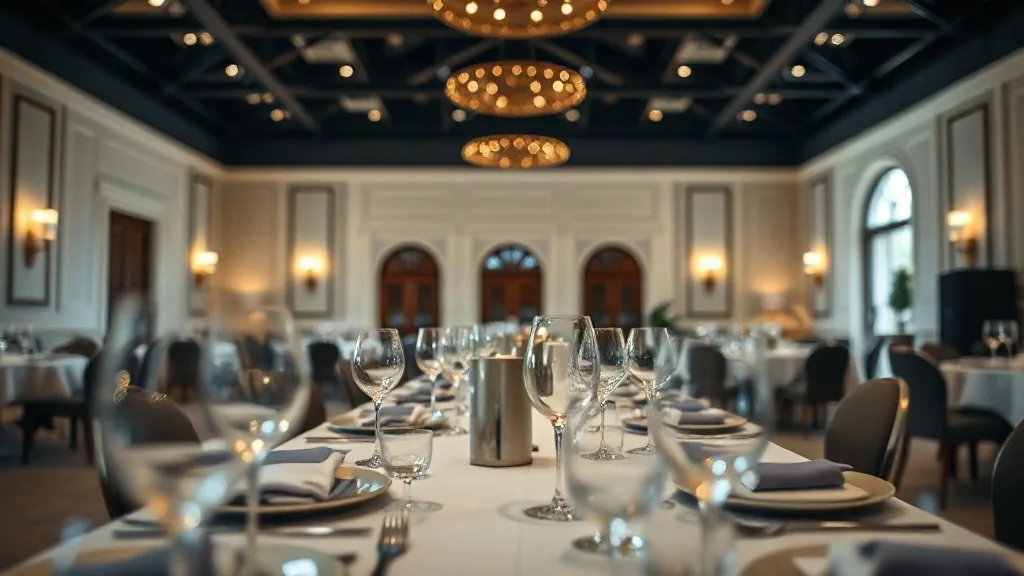
I plan seating and staging with this in mind. I keep the very front row a little back from the hottest zone under the rig. I make sure the doors that open to a cold lobby aren’t propped for the whole session. For breakouts, this ties straight into sizing: a small room packed to capacity heats up faster and harder than a big room half full, which my breakout room math guide accounts for. A 40-person workshop jammed into a 40-person room with the door closed will be stifling by minute 30.
Comfort is an accessibility and health issue too
Temperature isn’t only a comfort survey line. A room that runs hot is a genuine problem for older attendees, pregnant attendees, and anyone with a medical condition affected by heat, and a room that runs cold is hard on people who feel it more. This belongs in the same pre-event pass as the rest of your access planning, which is why I fold it into the accessibility walkthrough every planner should run. Getting temperature right is part of making the room usable for everyone in it, not a nicety.
The day-of routine
Here’s my actual routine. Confirm the pre-cool set point and time with the named engineer the afternoon before. Verify the empty room is at the cold pre-set an hour before doors, not at the sales manager’s promise. Get the engineer’s direct cell and put it in my phone. Assign a team member to feel the room 20 minutes after doors and again mid-session, because you cannot manage what nobody’s monitoring. And I bring a cheap handheld thermometer, because “it feels warm” is an argument and “it’s 77 degrees at the third row” is a work order.
None of this costs money. It costs attention and one honest conversation with the building engineer before the room fills. That’s the whole trick. The temperature complaint is the one that’s fully in your control and the one planners most often leave to chance.
Tell me your room, your headcount, and whether you’re running a heavy lighting rig. Send me the setup and the venue, and I’ll tell you the pre-cool target to put in the banquet event order and the questions to ask the engineer before doors open.


