
Networking flow: designing the room so people actually mingle
Most networking rooms fail because of furniture, not the guest list. Here is how I set the floor, the bars, and the food so 120 strangers actually talk instead of clumping by the wall.
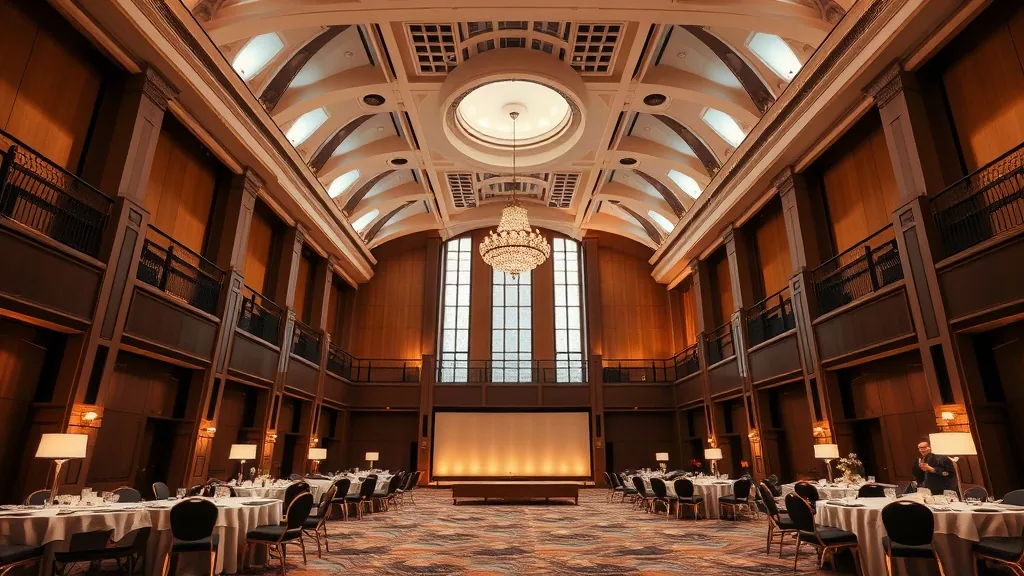
I watched a 140-person mixer die in the first 20 minutes because the caterer put both bars against the same wall, 8 feet apart. Everyone funneled to that wall, got a drink, and then had nowhere to go but back where they came from. By 6:40 the far two-thirds of the room was empty and the near third was a wall of shoulders. The client paid $11,000 for the space and the food. They got a hallway.
Networking rooms don’t fail on the guest list. They fail on the floor plan. I spent nine years running AV and rentals before I moved to the planning side, and the single most reliable predictor of whether people mingle is where you put the heavy objects: bars, food, and the tallest furniture. People move toward what they need and then stop. Your job is to make sure the things they need are spread across the room, not stacked in one corner.
The one-bar mistake
A single bar is a magnet and a bottleneck. Put one bar in a 3,000 square foot room and you build a line that owns a quarter of your floor. Split it. Two smaller bars in opposite corners cut the line in half and force traffic to cross the room to compare. That crossing is the mingling. I ask for two bars over roughly 90 guests, three over 180, and I put them on diagonal corners, never the same wall.
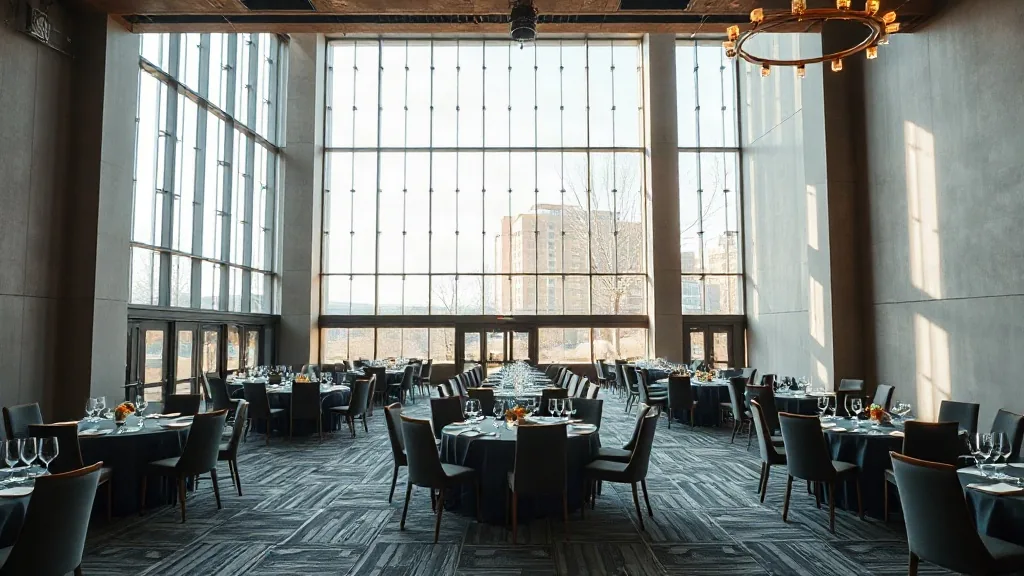
The same logic applies to food stations. One buffet table is a queue. Four passed-appetizer routes plus two small grazing stations keep bodies in motion. If the venue insists on a single long buffet, I ask them to run it double-sided and pull it 6 feet off the wall so people can serve from both flanks. That one change roughly doubles throughput and stops the clot.
Cocktail tables are the whole game
The furniture that makes or breaks flow is the highboy. A 30-inch round cocktail table at bar height holds three to four people comfortably and gives them a place to set a drink so their hands are free to shake. Free hands matter more than you’d think. Someone balancing a wine glass and a small plate will not extend a hand, and the conversation stays shallow.
My rule is one highboy per 8 to 10 guests, and I keep maybe a third of the room clear of any furniture at all. Empty floor is not wasted floor. It is the space where two people who just met at a highboy peel off and pull in a third. Fill every square foot with seating and you get a dinner, not a mixer. I’ve had venues try to add lounge sofas to “warm up” the room. Sofas kill networking. People sink into them, form a closed pod of four, and stay for an hour. Use them sparingly and put them at the edges.
Light the room the way you want it to feel
At a mixer, uniform bright light reads as a cafeteria and flat dim light reads as a bar nobody wants to network in. I zone it. I keep the bars and food stations at a higher level so people can read labels and see the food, and I bring the open mingling zones down to a warmer, lower level. The contrast pulls people between zones. If the venue only has house lights on a single dimmer, I bring in six to eight uplights and a couple of small LED fixtures on the food, usually $400 to $700 in rental, and it changes the whole read of the room.
Sound is the other lever. Music at a networking event should sit around 68 to 72 decibels in the mingling zones, loud enough to cover the awkward silence of two strangers, quiet enough that they don’t have to lean in and shout. Above 78 and people stop talking because it’s work. I’ve measured plenty of rooms where the DJ crept to 85 by 7pm and watched conversation collapse into head-nods. Put a decibel meter app on your phone and walk the room twice an hour.
Give people a reason to move
Furniture and light set the stage. You still need a nudge. The oldest trick I use is a slow reveal: open the room with only the passed apps and one bar, then “open” a dessert or a specialty station on the far side 40 minutes in. Announce it once. Half the room walks over, and the walk reshuffles every conversation cluster. It’s cheap and it works better than any app or icebreaker card I’ve seen.
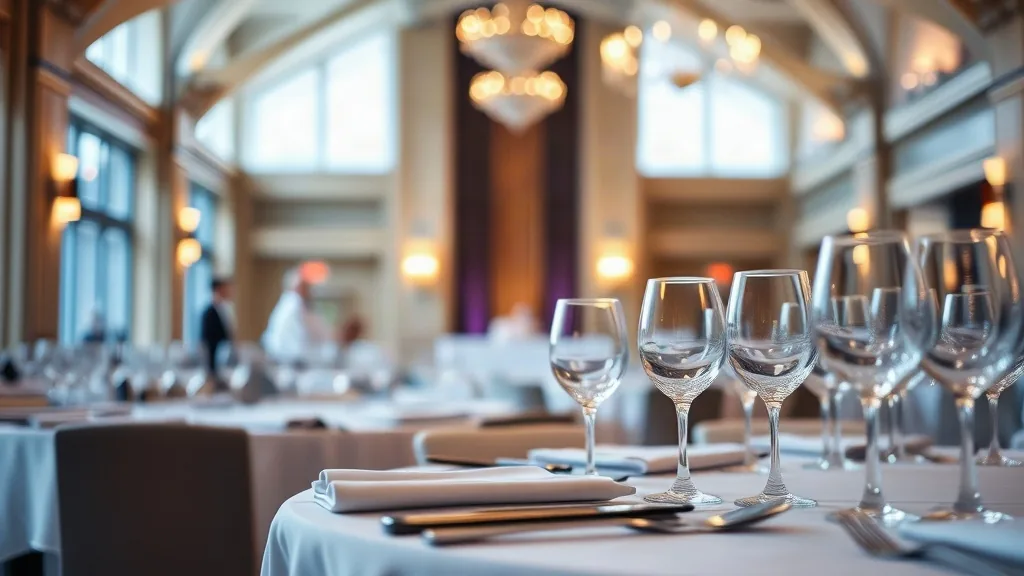
For a 90-minute reception I plan roughly three of these gentle repositions: doors open with drinks, a station opens across the room at the 35-minute mark, and a short two-minute welcome from the host at 55 minutes that pulls everyone toward a focal wall before releasing them again. That is the entire structure. No name-tag games, no forced round-robins. The room does the work if you build it right.
If you’re choosing the space, walk it empty and ask where the bars and kitchen access actually are. A lot of hotel and conference center rooms have a single service door on one wall, which pins the bar and the food to that side no matter what your diagram says. Independent event venues and restaurants with private dining often give you two or three access points, which is what lets you split the bars onto diagonal corners in the first place. I’ve turned down a cheaper room specifically because it had one door and would have forced the exact clot I opened this piece with.
The checklist I hand the caterer
Before doors, I confirm five things in writing. Bars on opposite corners, minimum two over 90 guests. Food split into at least three moving points, never one buffet against a wall. One 30-inch highboy per 8 to 10 guests with a third of the floor kept open. Lighting zoned so stations are brighter than mingling areas. Music capped at 72 decibels in the open floor. If a venue coordinator pushes back on any of these, it usually means their standard room set is built for banquets, not mixers, and I plan to fight for the reset during load-in.
I learned all of this the expensive way, standing in that half-empty room in the Bay Area watching a good guest list waste itself against a wall. The people were fine. The floor plan was the problem. It almost always is.
If you want a second read on a specific room, tell me the guest count, the square footage, and where the bars and kitchen doors sit. Those three facts tell me within a minute whether the space will breathe or clot, and what I’d move before you sign anything. For more on why the mingling itself matters more than the gimmicks, I still point people to concentric circles instead of open networking, and for the traps to avoid, why networking app launches don’t fix the room. If you’re tempted to over-invest in a late-night add-on, read why the after-party is usually wasted budget first.


