Nobody told us the elevator was the only way to the ballroom
A fire marshal counted 412 guests trapped in a lobby with no stairs, only one slow elevator to the ballroom.
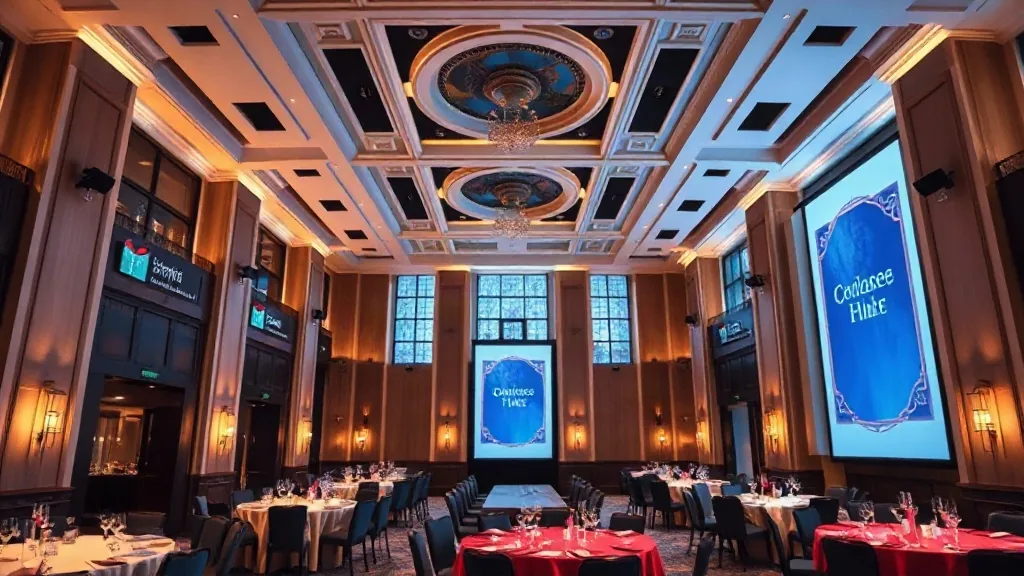
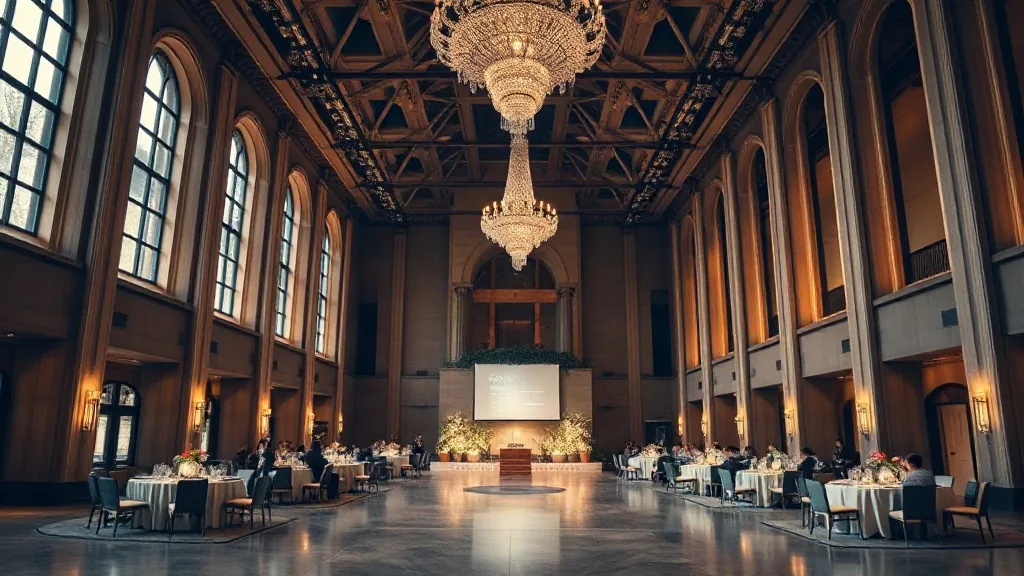
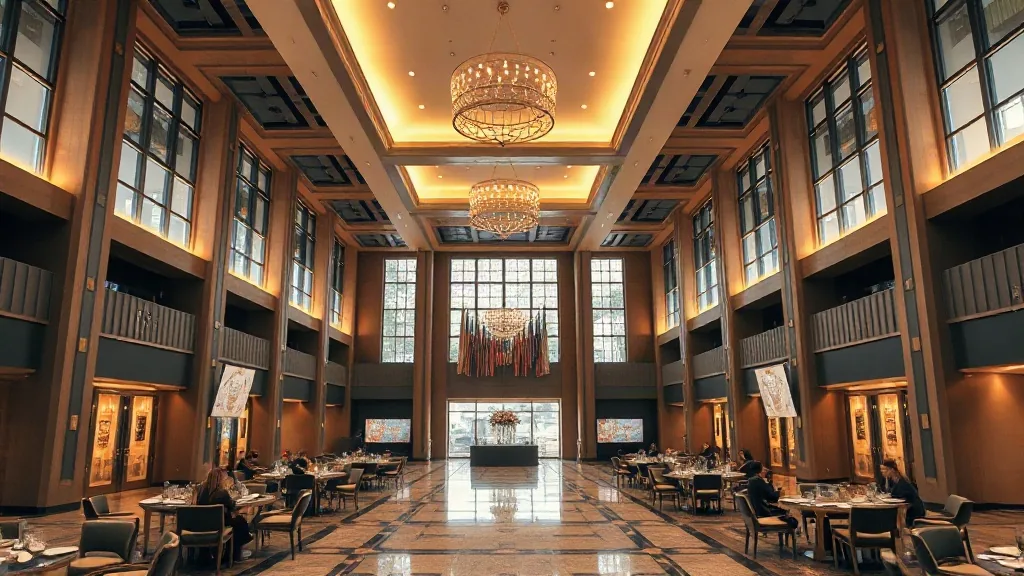
The fire marshal counted 412 people in the lobby of the Grand Meridian on Saturday night. The ballroom was on the third floor, and the elevator lobby was a solid wall of navy suits and sequined dresses, moving maybe four inches a minute. I was out on the sidewalk, watching through the glass, already doing the math on how many of those attendees were going to spend the entire cocktail hour waiting to go up. Zero speakers made it to the welcome toast on time, and the dinner service ran forty minutes late because the freight elevator broke down with half the plated meals still in it. I had approved the hotel because the meeting space was beautiful and the rate was under $180 a night. I didn’t check how people were going to get up there.
Why staircases and loading docks rewrite your site inspection checklist
I’ve learned to ask for the maintenance and security maps in the room block addendum. A third-floor meet-and-greet might have perfectly acceptable stairs for most of your group, but I once had a delegate roll into registration in Washington DC with a broken ankle and a scooter, and the hotel map I’d been sent flagged the accessible route through a loading bay that required a keycode.
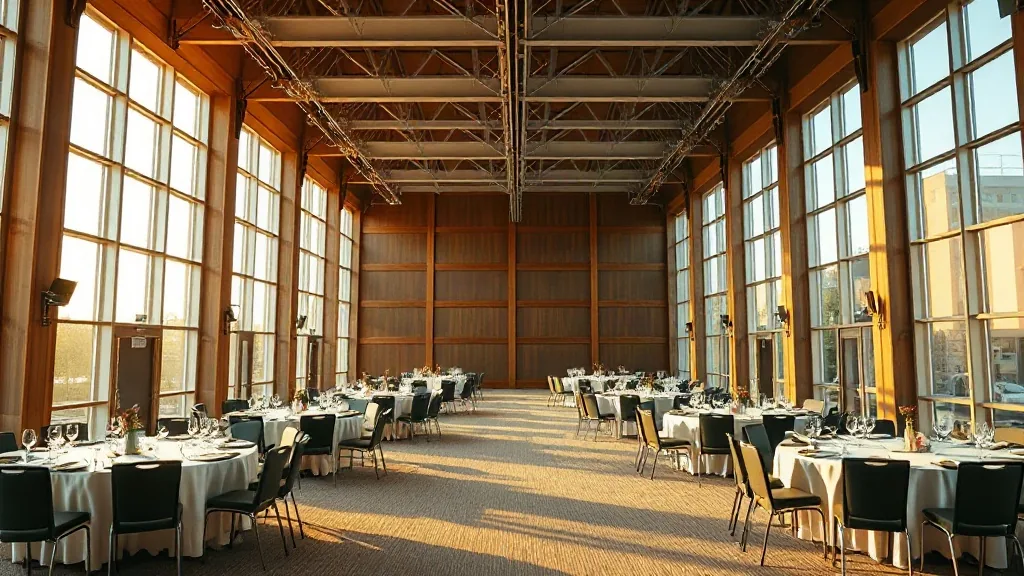
The elevator bank capacity test for general sessions and keynotes
When you’re planning the flow for a sales kick-off, the real constraint is not seats in the room, it’s people getting between the breakout level and the main level inside the typical fifteen-minute break. A standard passenger car holds roughly eighteen people and takes about ninety seconds on a round trip between the lobby and the third floor in a building with decent traffic. My working number for a hotel with a two-car bank is about seventy people in a fifteen-minute break. You’ll never hit that if the banquet staff is also using those cars to move coffee urns.
I had a policy forum in September where the hotel’s events manager promised us a dedicated operator for a service lift out of a back corridor. It sounded generous, and then I found out on the day that the corridor on the ground floor opens directly into the kitchen. Attendees walked through a hot line of prep staff to get up to the general session on time. Now I run a fixed formula on any general session: divide the expected auditorium count by two, then check the bank’s practical capacity from the loading schedule posted in the dockmaster’s office. If I can’t move that many heads in twenty minutes, the plan changes.
Often the plan changes to more regional sourcing. For smaller groups, like a board retreat that never goes above eighty people, I’ll look at hotels and resorts in less dense areas where the lift load is rarely contested. A property in Greenwood, Indiana can host a suite level meeting on the second floor where there is one staircase at each end available purely for guest use at lower traffic hours. Once you’re out of the elevator pinch, the rest of planning is simpler.
How a fire code section changed our city choice for a Capitol Hill meeting
The toughest curve came two Decembers ago on a two-hundred-person conference whose whole concept was convening members in an accessible setting near the Capitol. The building we loved was a renovated federal hall with marble stairs and one car added in the 1980s that fit a wheelchair but could not accommodate a captioner plus equipment plus a guest. Fire code regulations for assembly occupancies require exit routes, but they do not require the primary route to be palatable to hundreds of people with backpacks and coffee. The accessible route was a freight dock approach that passed by three separate trash compactors. My ask on that one: put the breaks for the main hall on the same level as the main hall, which cuts the circulation burden way down.
We don’t have precise public citations for elevator capacity per event, since that’s a building management calculation and not shared in most hotel contracts. Ask the building engineer for the cab sizes in writing before you sign. Include a clause that the hotel has to disclose any planned maintenance downtime that could affect guest flow in the thirty days before your arrival. Confirm specifics with your compliance or legal team before you act on them.
That experience pushed me to look at smaller secondary markets as a workaround, because the lift strain is lower in a property where a quarter of the rooms are unoccupied. A Medina, Ohio property that has a dedicated presidential suite with its own staircase directly to a private dining level is a cheat code for a major-donor event. A luncheon in Allentown, Pennsylvania or a series of educational breakouts in Cleveland, Tennessee has less sprawl inside the building, because the whole event fits the building’s designed main circulation. It has the door to the ballroom on one floor, next to the coat check, next to the restrooms.
Using shuttles and staging to offset a hotel without vertical capacity
There is one fix that is better than hoping a hotel car is fast, and that is to reduce the number of needed trips all together. We can shift registration and badge pickup to a lower level that attach to the street, so attendees never have to go up to get credentials before the general session. I also reduce sets by having the room for meals on the same floor as the general session.
For a full-hotel conference, I’ve built movement schedules that look generous: a forty-five minute break window between the last session and a social hour on the same floor, but arranged socials two floors below the guest rooms to push footfall down the scenic stairs, which more people take than you’d expect when the stairs are wide and well-lit.
Consider a shuttle and charter layout when kickoff and post-conference days move people off the property entirely. A car trip from that Cleveland, Tennessee hotel to a riverfront dinner is roughly twelve minutes door to door, and sending groups via two shuttle runs costs more per head but eliminates the dinner venue’s own lift issue if that happens to be a historic building. Ask the room block manager for their peak load timing, and ask your transportation coordinator for shuttle and charter logistics options that preserve your flow.
My recommendation for any of my colleagues booking DC is the opposite of an inspirational line: push for site visits at the hour of your actual changeover, not at the hotel’s convenient ten in the morning time slot. For the event to be the one you remember, list “vertical transit” as its own section on your primary checklist. Run the timing test on a mock audience map with bad weather as a condition, where no one uses the outside walkways.
Start measuring cost based on the movement. If you need a room block for a group that needs direct hallway access to a ballroom for nine AM sessions, do the layout map run and be honest about what you find in the spec sheet. If you’d rather not have this conversation on a Tuesday at 4 PM, tell me exactly what you’re planning: headcount, target week, and the single biggest session where your audience must all be seated at the same minute. Send that brief and I’ll fill in the part of the hotel drawing they hand out at close.