Quiet rooms and sensory load at a 400-person conference
Quiet rooms need power drops, load-in plans, and budget lines, not just a couch.
The last $12,000 AV invoice I audited included a charge for two extra 70-inch monitors placed at the back of a ballroom, pointed at the exits. The client asked for them so attendees could watch the keynote while standing near the doors, because that was the only place people said they could “breathe.” That was the moment I stopped treating a quiet room as a nice-to-have and started treating it as a line item in the budget, with its own load-in plan and its own power drop.
I’m Tomas Acosta. I spent eight years pushing cases for a Bay Area AV vendor, and now I consult on production for events in the 200 to 800 attendee range. A 400-person conference is the worst middle ground: too big for a single intimate room, too small for the sprawling hotel campus that gives people escape routes. I write contracts for a living, and I’ve started listing a mandatory quiet space clause in every master service agreement.
The load-in math that most planners skip
A quiet room is not a conference room you leave empty. It is an active production element with a power plan, a lighting cue and a furniture layout, and it needs the same advance time as your main stage setup. I budget it as roughly 25 hours of technician labor across two days, which is $1,200 to $1,800 depending on your market rate. That covers a dedicated dimmer pack, a separate HVAC zone check and the cable run for a white noise generator.
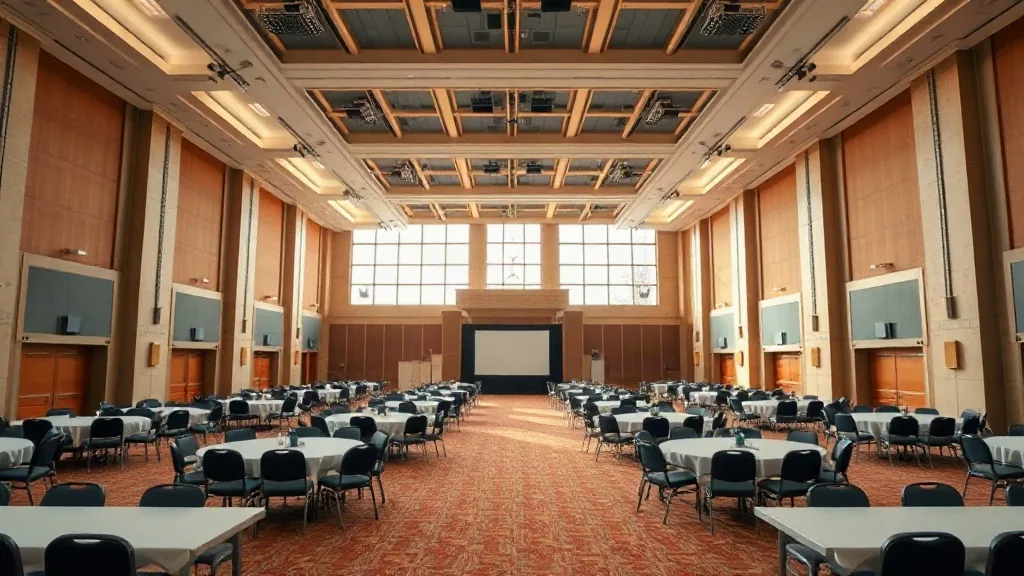
The first mistake I see is booking the room farthest from the action. You want the quiet space on the same corridor as the main session rooms, with signage visible from the registration desk. At a recent 400-person client conference in a standard hotel property, we secured a 1,400 square foot room with a solid door, not a folding partition. That room sat directly across from the breakout area, and stopwatch timing from the general session doors was 19 seconds.
I also check the ceiling spec before I sign. Drop ceilings with open plenum spaces allow sound to travel between rooms, and if the adjacent space is a networking lounge with a live DJ, your quiet room becomes a bass practice room. Ask the venue for the STC rating of the wall assembly. A rating of 45 blocks normal speech well enough. A rating of 55 is what you want if the neighbor is loud. And then I make the venue confirm in writing that the HVAC ducting is not shared. I have walked into too many “quiet” rooms that hummed at 62 decibels because the air handler fed the adjoining ballroom kitchen prep area.
I have the venue black out the windows with fabric, not paper. Natural light is good for mood, but a 2:00 PM sun flare across a person’s face during a panic recovery is not soothing. We put the room on a separate lighting circuit so I can run it at 40 percent warm dimming while the rest of the floor stays at full output. The white noise generator sits at head height near the door, set to 45 dB at the far wall, which masks hallway chatter without creating its own distraction.
How we staff and stock the space without overdoing it
The staffing model is where most budgets fall apart. You don’t need a licensed therapist at $150 an hour for the whole show, and you don’t need a bored intern who will direct people to the gift shop. I run a two-tier approach. For a two-day, 400-person event, I hire one part-time counselor or social worker for four hours per day at roughly $45 an hour, typically in the afternoon when sensory load peaks. That person is credentialed, but the real value is that they know how to approach someone who is sitting with their head in their hands without making it worse.
I also put a charging station in there, which sounds counterintuitive to the no-laptops rule, but a person with a 6 percent phone battery and a lost Lyft connection is not calm. I run one power strip with six outlets and a small table supply. Each event day the housekeeping crew replaces the basket at 1:00 PM with fresh water bottles and individually wrapped mints. That basket costs $14 per day and it signals that the space is intentional rather than abandoned.
Leaving the room unstaffed means you need a way to know it is working. I collect one metric at the end of each day: the tech logs the entry count using a cheap manual tally counter, not a mobile app that requires WiFi. A healthy baseline is 15 to 18 percent of attendees passing through over a two-day show. If that number is under 8 percent, either people do not know it exists or the room is too far from the main flow. If it is over 30 percent, your general session is likely overstimulating your entire population, and we have a bigger conversation to have about the agenda.
Accessibility, the Sunshine Act, and who actually needs the room
The institutional angle matters for other sectors as well. If your 400-person conference includes educators or government employees, confirm what their attendance documentation requires. I have shown up to plan a teacher conference with reasonable accommodations, and the school district asked for a floor plan showing the entrance and exit routes. At a client’s offsite in a convention center in Oakland, California, we noted the bright hall carpet and the way it visually blurred under the house lights, and we requested the venue store the spare 6-foot by 8-foot carpet rolls behind the AV cart rather than flat in the path of travel. That is an operational courtesy, not a legal requirement, but it keeps the walking path clear for someone with vestibular issues.
Sound bleed measurement and the budget the room saves
Let me give you the concrete measurement technique I use, because the room only works if the sound bleed stays manageable. I ask the AV team to do a walk-in 45 minutes before doors open. We take a playback of your loudest keynote moment at the sound desk level, run it at that peak, and walk to the quiet room door with a $25 SPL meter. If the reading at the doorway exceeds 52 dB when your keynote peaks, the lockout fails and we need to adjust the door gasket or move the intended quiet space. This stops the problem before a stressed attendee finds it out the hard way.
When you are considering venue options, look for properties where the floor plan was designed with two entrances to the ballroom, because that geometry supports a natural flow into a side corridor that builds the quiet space. I recently worked through a venue’s floor plan in Fargo, North Dakota for a client asking about this issue. A quiet room there was located south of the main registration hallway, which put it out of the direct path of the coffee line and reduced incidental foot traffic by about a quarter. The food and beverage team also preferred it, because room service noise stayed on the far side of the house.
Tell me your headcount, your proposed dates, and whether you have a floor plan from the venue yet. If you send the plan over, I can tell you within a day where the quiet room should go and what the wall construction needs to look like. For a similar planning challenge, I recently reviewed how a conference center in Renton, Washington handled their sound isolation specs, and the same principles apply to your search. And if you are weighing multiple properties, my notes on measuring an event’s carbon footprint might help you compare venues on more than just square footage.