
Sound bleed between breakout rooms and how to test for it
An airwall is not a real wall, and the drumming keynote next door will bleed straight into your quiet training session. Here is the clap test I run on every site visit and the room-assignment tricks that keep two sessions from stepping on each other.
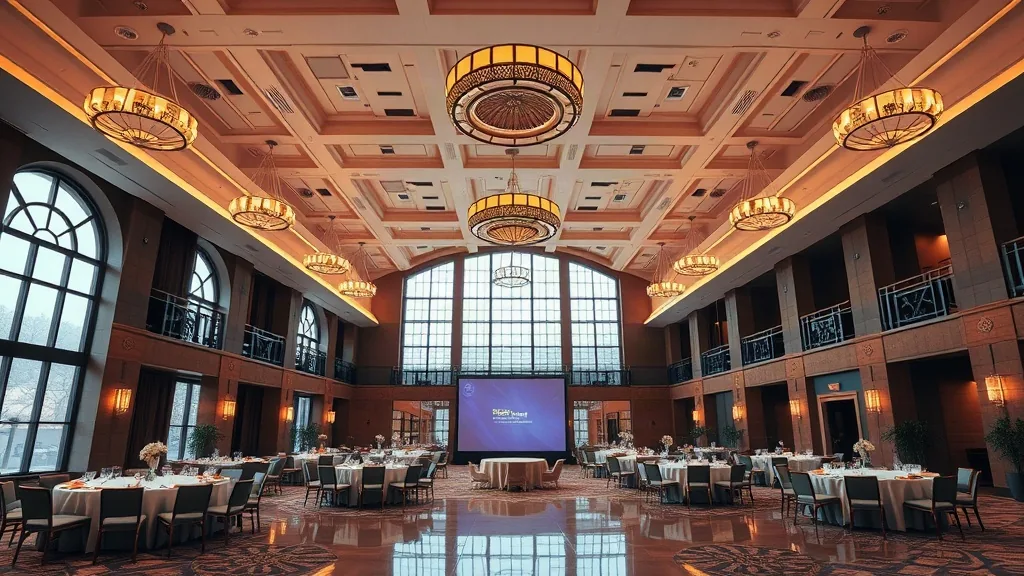
I ran a healthcare client’s leadership offsite where the mindfulness breakout shared an airwall with a sales team doing a high-energy role-play, and by 10:15 the meditation facilitator gave up and moved 30 people into the hallway. That was the day I started running a clap test on every site visit. The airwall between those two rooms looked solid. It was not. It was a folding partition that stopped maybe half the sound, and half was more than enough to ruin a quiet session.
I plan a lot of finance and healthcare programs where breakouts run at the same time, and sound bleed is the complaint that no capacity chart warns you about. Two rooms can be the right size, the right shape, and the wrong neighbors. Here’s how airwalls actually behave and how I test for the bleed before I commit.
An airwall is a curtain that pretends to be a wall
Most divided ballrooms and conference center meeting spaces split with an operable partition, the accordion-style airwall that folds out of a wall pocket. Venues love them because one big room becomes three sellable rooms. The problem is that an airwall’s sound rating, called its STC (sound transmission class, a number for how much noise it blocks), is often far lower in practice than on the spec sheet, because the seals wear, the floor track gets gapped, and the panels don’t seat tight.
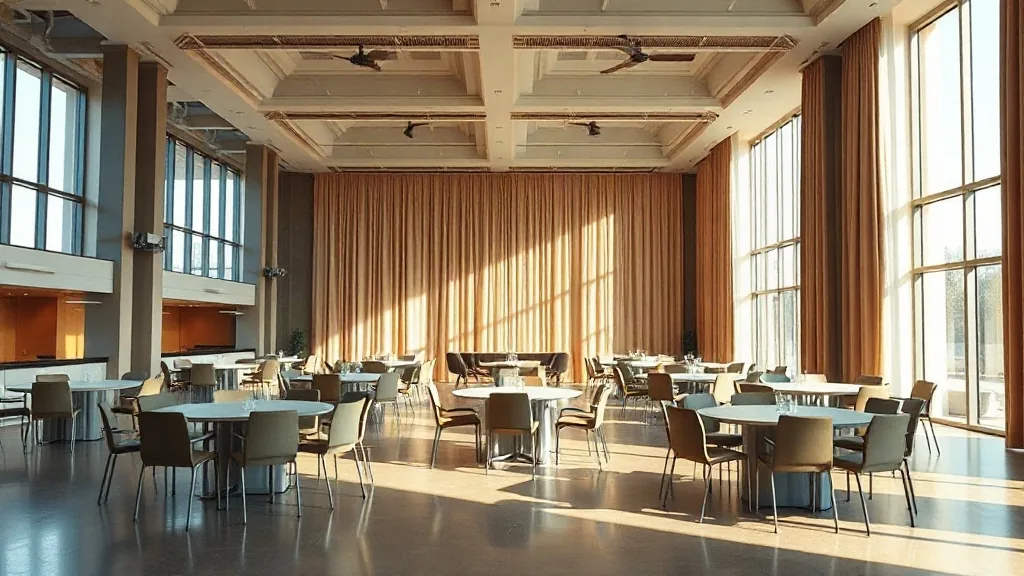
A solid interior wall might rate STC 50, which blocks normal speech to a murmur. A tired airwall might perform at STC 35 or worse, which means amplified sound, music, and laughter come right through. The spec sheet quotes the lab rating of a brand-new partition. The room you’re renting has a partition that’s been folded ten thousand times. So I never trust the number. I test the actual wall.
The clap test
Here’s what I do on the site visit, and it takes five minutes. I put one person on each side of the airwall, phones on speaker with each other so we can hear. One person claps hard, then talks at a raised presentation volume, then plays music from a phone at a decent level. The other person stands in the middle of the neighboring room and listens. If I can hear the clap sharply or make out the words, that airwall bleeds, and I plan around it.
Better still, I ask the venue to run a mic and a speaker in one room at typical presentation volume while I stand next door. Amplified sound is the real test, because a breakout with a lav mic and a speaker pushes far more energy into the wall than a person just talking. If the venue won’t set that up, I do the phone-and-music version and add a margin, because real AV will be louder.
I also check the ceiling. A lot of airwalls stop at a dropped ceiling and leave an open plenum above, so sound travels up, over the wall, and down into the next room even when the partition itself is decent. I look for whether the wall goes to the deck or just to the tiles. This is the same flanking path that made the breakout room that shared a wall with the general session a problem you can hear but not see.
Assign rooms by content, not just by size
Once I know which walls bleed, I assign sessions to rooms by how loud they are and how quiet they need to be. Loud next to loud is fine. Two sales role-plays sharing an airwall drown each other out equally and nobody minds. Loud next to quiet is the trap. A keynote-style breakout with music and applause next to a small quiet workshop or a meditation is the pairing that generates complaints.
So I map the day. Which breakouts have amplified audio, music, or interactive noise, and which need quiet concentration? Then I put the quiet ones on solid interior walls or at the far end of the corridor, and I cluster the loud ones together where they share an airwall. My guide on breakout room math covers sizing the rooms, and this is the layer on top: not just how big, but which room next to which.
Timing helps too. If the venue only has airwall-divided space, I stagger the loud content so the noisy session and the quiet session aren’t running in the same block. It’s a scheduling fix for a construction problem, and sometimes it’s the only fix available.
What to write into the contract
I put the room assignments in writing tied to the specific rooms, not just “three breakouts.” A hotel or resort selling divided ballroom space will happily move your quiet session next to a wedding setup in the next section if you don’t lock the assignment. I confirm which physical rooms I’m getting and what’s booked on the other side of every shared wall during my event window. “What’s happening in the room next door while I’m running?” is a contract question, not a day-of surprise.
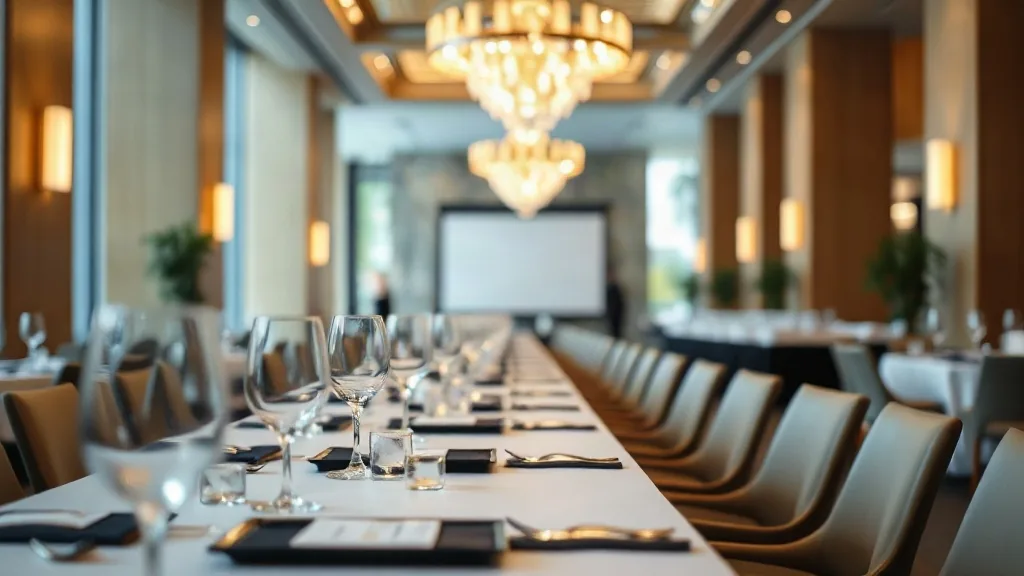
I also ask whether the venue has genuinely solid meeting rooms, the ones with permanent interior walls, versus only divided ballroom sections. For a program with any quiet or sensitive content, I steer the sensitive sessions into the hard-walled rooms and save the airwall sections for the sessions that can take some bleed. A convention center usually has both kinds, and knowing which is which before you assign is the whole game.
When the bleed is unavoidable
Sometimes you’re stuck with airwalls and a quiet session that has to happen. Then you manage the symptom. You can run low background sound masking in the quiet room so the bleed is less distinct. You can turn down the loud room’s speakers and add more, smaller speakers closer to the audience so the overall volume in the room drops while coverage stays even. You can put the loud room’s subwoofer on the far wall away from the shared partition, since low frequencies punch through airwalls worst.
None of those fully fix a bad airwall. They soften it. The real fix is the room assignment you made before you signed, which is why the clap test on the site visit is worth five minutes of looking slightly odd in front of the sales manager.
Tell me how many breakouts you’re running at once, which ones have amplified audio or music, and which ones need real quiet. Send me the day’s grid and the venue’s floor plan, and I’ll tell you which rooms to put where so nobody has to move a meditation into the hallway.


