
The breakout room that shared a wall with the general session
The floor plan looked clean. What it did not show was that the policy roundtable sat one folding partition away from a 500-person general session with a live band. Here is what went wrong, what I did at 9:50am, and the site-visit habit I never skip now.
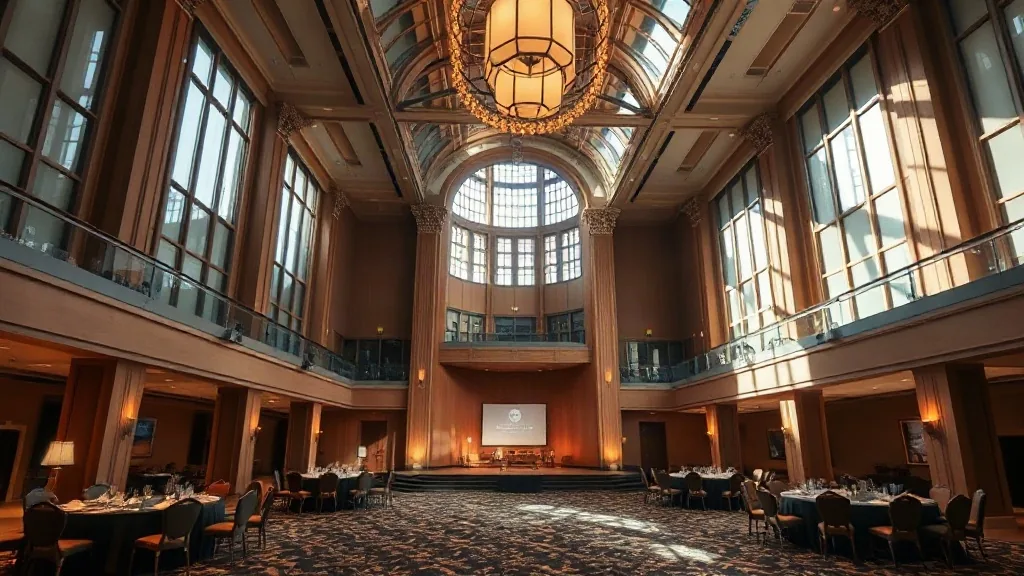
At 9:52am I was standing in a “quiet” roundtable room while a bass line from the general session next door rattled the water pitchers on my table. Twenty-two association members had flown in to debate a policy position that mattered to their sector, and they could not hear each other over a walk-on band playing to 500 people on the other side of a folding wall. I had signed for that room three months earlier off a floor plan that looked clean. It was not the wall’s fault. It was mine, and I want to walk through exactly how it happened.
The event was a two-day association convening. The centerpiece was a general session in the main ballroom, opened with a live band for energy, followed by breakouts. One of those breakouts was a small, high-stakes roundtable where members hammer out language for a position paper. Quiet, focused, the kind of room where people lean in and talk over each other in the productive way. On the plan, the roundtable sat in “Salon C,” a nice square room off the main corridor.
What the floor plan didn’t say
Here’s what I missed. Salon C and the main ballroom were the same physical space, divided by an operable partition, the accordion airwall that folds out of a wall pocket. The convention center sold them as separate rooms with separate names, separate capacities, and separate line items, and the floor plan drew them as separate boxes with a thin line between. That thin line was a folding wall, and I read it as a wall. It was closer to a heavy curtain.
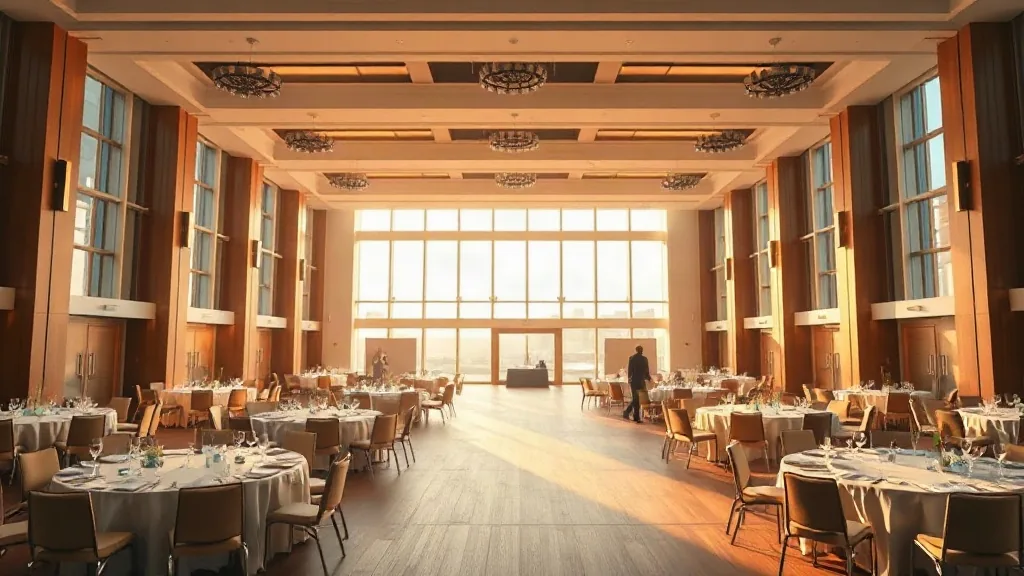
The sales manager had walked me through the space on my site visit, in the morning, with the airwall closed and both rooms empty and silent. It looked and sounded fine, because nothing was making noise. I asked good questions about the room size, the seating, the AV, the catering access. I did not ask the one question that mattered: what happens on the other side of that wall while my roundtable is running? My guide on general session versus breakout room exists partly because of this day, because the relationship between those two room types is exactly where I got burned.
The morning it went wrong
Doors opened at 9am. The general session kicked off at 9:30 with the band, as designed, and it sounded great in the ballroom. At 9:45 the roundtable convened in Salon C, and within five minutes the facilitator was raising her voice to be heard. By 9:52, when I walked in, members were cupping their ears and leaning across the table, and two people had given up and were checking their phones. The bass came straight through the airwall, and worse, it came over the top, because the partition stopped at the dropped ceiling and left the plenum above open. Sound went up, over, and down into my room.
I had a decision to make in real time, with 22 people whose morning I was wasting. The general session was locked and could not turn down, because it had 500 people and a run of show. The roundtable could not shout its way through 90 minutes. So I moved it.
The 9:50am scramble
I pulled the facilitator aside, told her we had a five-minute break, and went to find the venue’s event manager. The only genuinely separate space available on short notice was a boardroom two floors up that seated 18, not 22. So we lost four seats’ worth of table and put four people in chairs against the wall, which is not how you run a roundtable where everyone needs to be at the table as an equal. It was the least-bad option at 9:55am, and it cost me the room’s whole design.
We moved 22 people, their materials, their name cards, and the catering, up two floors during a ten-minute break that ran to twenty. The session started 25 minutes late in a room that was too small, and the facilitator did heroic work to rebuild the energy. The members were gracious about it. That grace is exactly why I never wanted to feel that way again, because they deserved better than a planner who signed for a room without asking what shared its wall.
What I do differently now
The habit I added is simple and I run it on every site visit without exception. When I see a room divided by an airwall, I treat it as one room until proven otherwise. I ask what’s booked on the other side during my exact event window, and I get the answer in writing tied to the specific rooms. I run a clap test, one person each side of the partition, talking and playing music at real volume, which is the whole method in my piece on sound bleed between breakout rooms and how to test for it. And I check whether the wall goes to the deck or stops at the ceiling tiles, because the open plenum is the flanking path nobody sees.
Then I assign by content. A quiet, high-stakes session never shares an airwall with an amplified general session, a band, or anything loud, full stop. If the venue only has divided space, I either put the sensitive session in a hard-walled room somewhere else in the building, or I stagger the schedule so the loud thing and the quiet thing don’t overlap. Both fixes are free. They just require asking the question three months out instead of discovering the answer at 9:52am.
The part that still bothers me
The floor plan wasn’t wrong, technically. The rooms were separate line items with separate names, and the airwall was drawn as a line. The venue didn’t lie to me. But the plan communicated “two rooms” and the reality was “one room with a curtain,” and the gap between those two things sat entirely on me to catch. Nobody at the venue volunteered that my quiet roundtable would be one folding panel away from a live band, because it wasn’t their job to know my program. It was mine.
That’s the lesson I’d hand any planner reading this. A floor plan shows you geometry. It does not show you sound, or neighbors, or what the room becomes when it’s full and the room next door is full too. The site visit is where you close that gap, and the questions that close it are the ones that feel almost too obvious to ask. What’s on the other side of this wall while I’m running? Ask it every time. Sizing the rooms right is the companion problem, and my breakout room math guide covers that half. This story is the other half: not just how big, but who’s next door.
If you’re planning a program with a loud general session and quiet breakouts in the same building, tell me the room names, the airwall layout, and what’s running at the same time. Send me the floor plan and your session grid, and I’ll help you spot the shared wall before it spots you.


