
The client dinner ruined by a room that echoed
A stone-and-glass private room, 40 guests, and a reverb tail so long nobody at one end of the table could hear the other. Here is how hard surfaces wreck a dinner and the acoustic check I now run before I book any room for conversation.
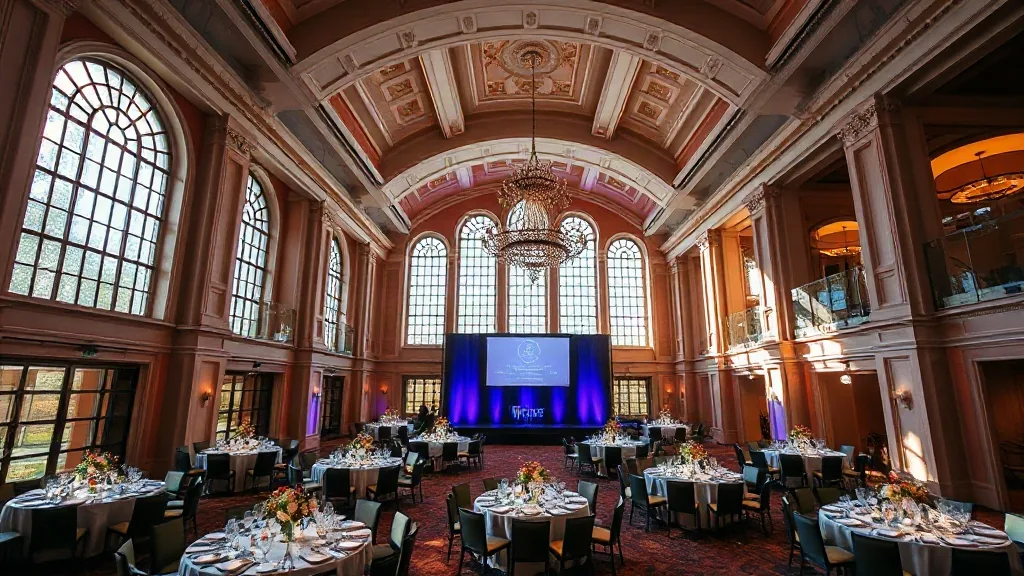
Forty guests, a stone floor, a glass wall, a coffered plaster ceiling, and a reverb tail I clocked at close to two seconds when the room filled. That’s the client dinner I still think about. The food was excellent and nobody enjoyed it, because at a 40-foot table you could not hear the person across from you, let alone the host trying to make a toast. Conversations collapsed into shouted fragments, guests leaned out to catch words, and by dessert half the table had given up and was checking phones. The room looked like a magazine. It sounded like a train station.
I came out of AV before I moved to consulting, so bad acoustics are the thing I notice first and clients notice last. A dinner is a conversation event. If the room fights the conversation, the room has failed at the one job it had, and no menu saves it. The frustrating part is that this is predictable. You can tell whether a room will echo before you book it, if you know what to feel for.
Why the pretty rooms are the loud ones
The surfaces that photograph well are the surfaces that reflect sound. Stone, marble, polished concrete, glass, exposed brick, and hard plaster all bounce audio instead of absorbing it. Sound hits them, reflects, hits another hard surface, reflects again, and the reflections pile up into reverberation, the wash that smears speech into mush. The more hard surface and the higher the ceiling, the longer the reverb tail and the worse the intelligibility.
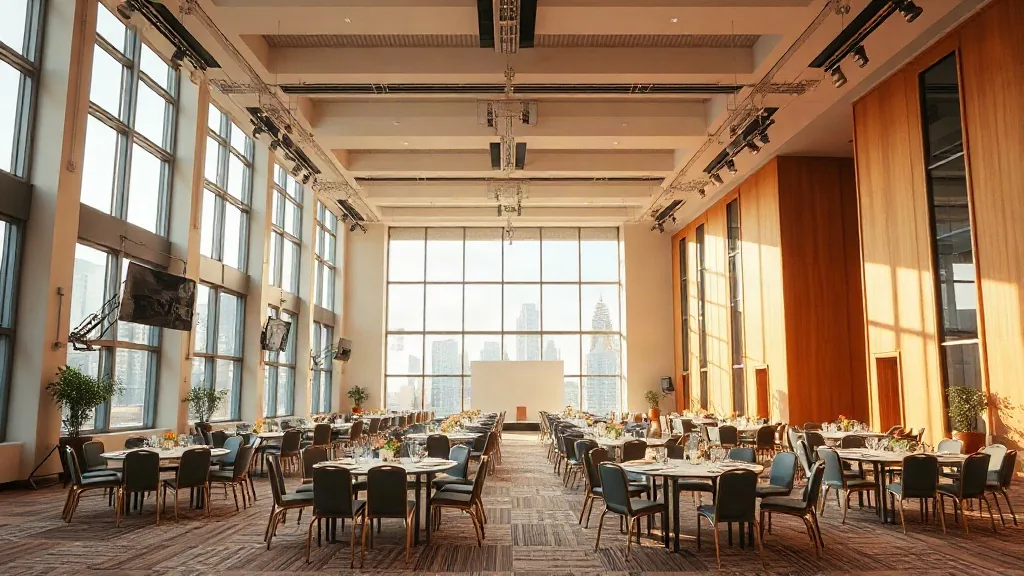
Soft surfaces do the opposite. Carpet, drapery, upholstered chairs, tablecloths, acoustic panels, and people in clothing all absorb sound and shorten the reverb. This is why an empty room and a full room sound completely different: 40 bodies in fabric are 40 absorbers. But bodies alone rarely fix a hard room, because the same crowd that adds absorption also adds the noise that needs absorbing. A loud room with hard surfaces gets louder as it fills, because everyone raises their voice to be heard over the reflections of everyone else raising their voice. That feedback loop is the “cocktail party” roar, and it starts at the surfaces.
The clap test, and the better test
On a site visit I do the crude version first: I stand in the middle of the empty room and clap once, hard. If I hear a distinct tail ringing out after the clap, the room is reflective and it will be loud full. If the clap dies flat and fast, the room has absorption and will hold a conversation. It takes two seconds and it’s told me more about a dinner room than any floor plan.
The better test costs nothing more: I look up and around and inventory the surfaces. Hard floor plus hard ceiling plus glass or stone walls and no soft treatment anywhere is a guaranteed echo, and no seating chart fixes it. If there’s carpet, drapery, an upholstered banquette, or visible acoustic treatment, the room has a fighting chance. I’ve written before about how background music becomes an elevator music tax when planners try to paper over a bad room with a playlist, and the point stands: you cannot add your way out of a reflective room with more sound, you can only make it worse.
What you can actually do to a hard room
Sometimes the client loves the stone-and-glass room and won’t be moved. Then I treat it, and treatment is physical, not electronic. Drapery is the highest-impact fix: hanging heavy curtains along a glass or stone wall kills a large share of the reflection, and many venues have drape or can rent it for a few hundred dollars. Fabric on the tables, upholstered chairs instead of hard ones, a rug over a stone floor, and even large soft elements like planted greenery all shorten the tail. For a stubborn room I’ll bring in freestanding acoustic panels dressed to look intentional, though at that point I’m asking whether the room was ever right for a dinner.
What does not work is a bigger PA. Amplifying a toast into a reflective room just gives you a louder echo. This is the mistake I see most, the belief that audio problems get solved by making the audio bigger. Reverberation is a room problem. You fix it with absorption, not amplification. If the host needs to be heard across 40 people in a live room, the answer is a tighter room and soft surfaces, not more watts.
Test it at the hour and the fullness your event will run
The mistake that trips up even careful planners is testing the room empty and quiet at 2pm when the event runs full and loud at 8pm. An empty room with the HVAC off sounds nothing like the same room with 120 people, a bar going, and the air handlers running at full tilt. So I try to hear the space under load. If the venue hosts events regularly, I ask to stop by during one, stand at the back, and listen to whether I can follow a conversation two tables away. If I can’t get in during a live event, I clap-test the empty room and then mentally add the roar of a full crowd, because a room that already rings empty will be brutal full. The reverb doesn’t improve when the people arrive. The noise floor just rises to meet it.
How I choose the room now
For a dinner where the conversation is the point, I read the surfaces before I read anything else. A restaurant with a private dining room built for meals usually has the carpet, drapery, and upholstery that make it work, which is part of why I lean toward restaurants with private dining for intimate client dinners over raw architectural spaces. The dramatic rooms, the art galleries and the historic mansions with soaring hard ceilings, can be spectacular and can be acoustic traps, so I clap-test them and I budget for drape if the client wants the look. Sometimes the answer is a smaller room, because a lower ceiling and closer walls with the same guest count reads more intimate and sounds far better.
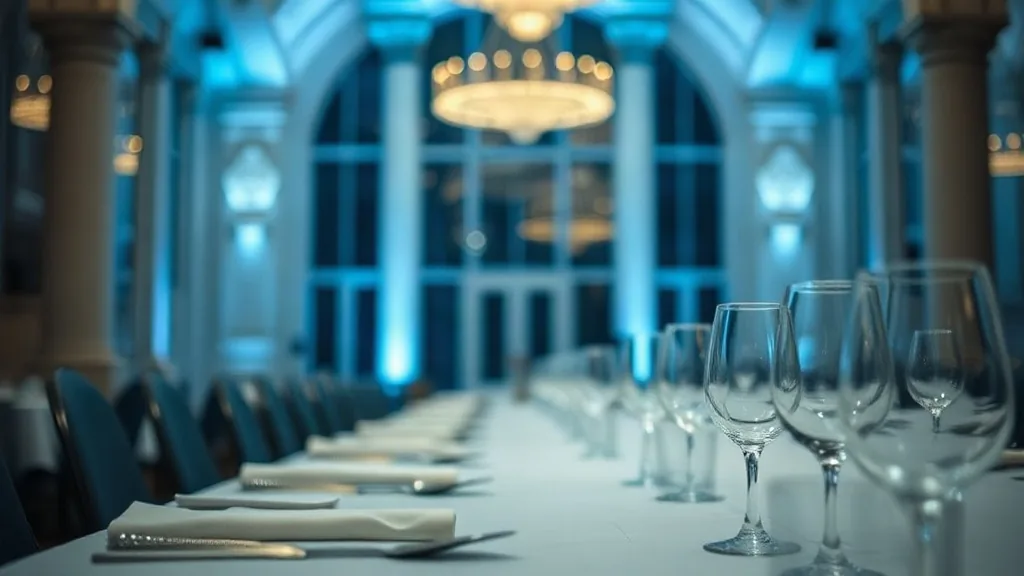
The other lever is the table shape. A single long 40-foot table in a live room is the worst case, because the people who most need to hear each other, the ends, are farthest apart. Breaking the same 40 guests into rounds of 8 or 10 shrinks the conversational distance to the width of a table, and every conversation becomes local and hearable even in a room that isn’t perfect. I switched that echoing dinner’s sister event the next year to rounds of 8 and got none of the complaints, same building, same surfaces.
If you’re booking a dinner and the room is stone, glass, or double-height, send me the surfaces, the guest count, and the table plan. I’ll tell you whether it’ll hold a conversation or whether you need drape and rounds before the food ever comes out. The meal is never the problem. The room is.


