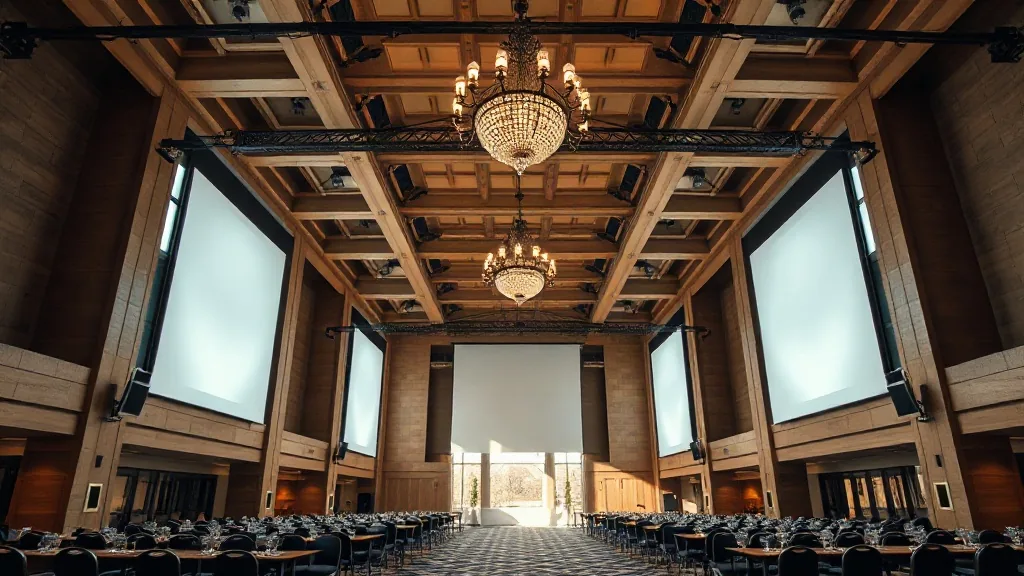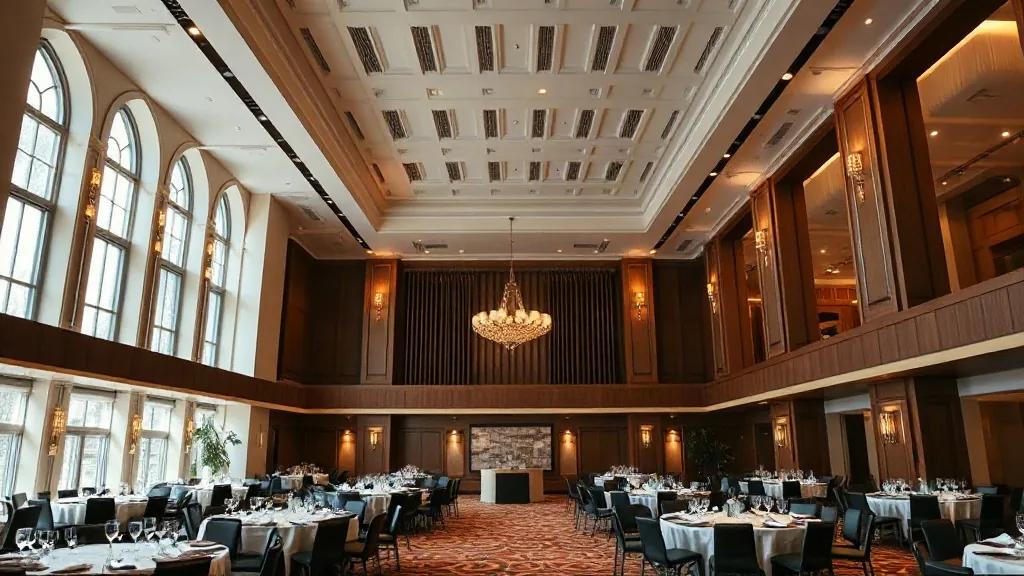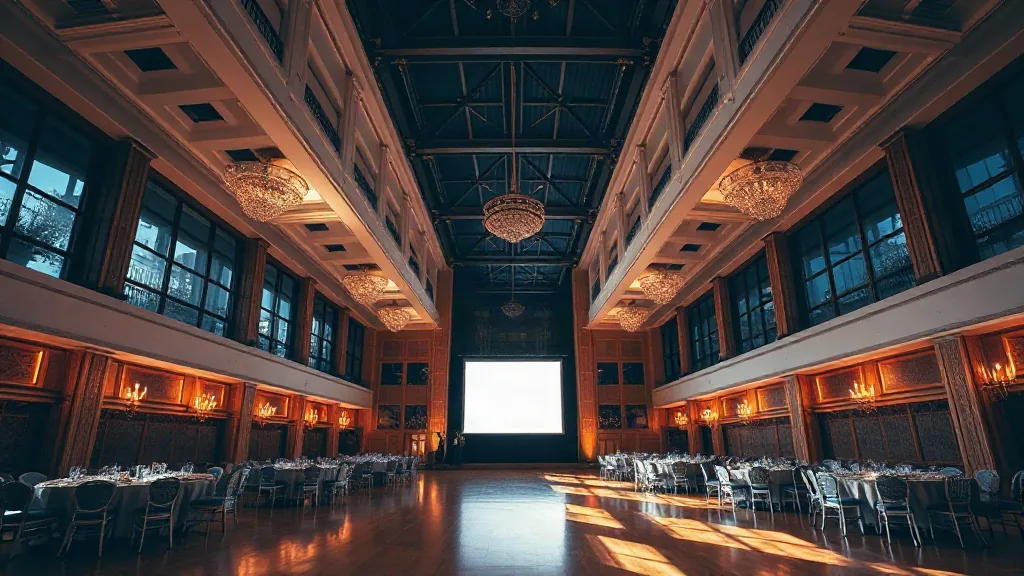
One hundred and fifty guests: the awkward middle capacity
The 150-guest event falls between venue sizes, so planners must restructure rooms to make it work.
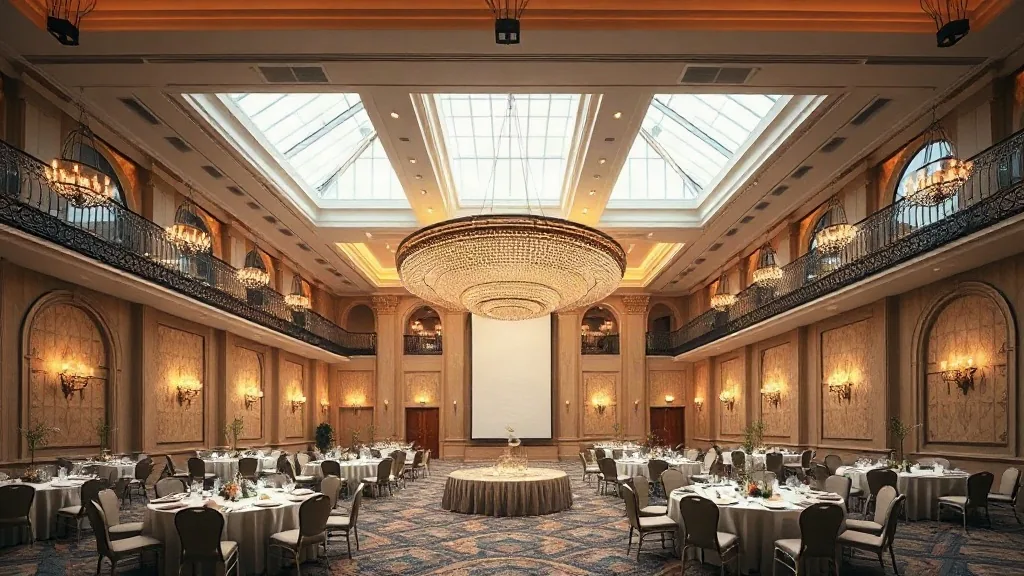
I pulled a 150-guest event out of the fire last March for a client whose original venue had double-booked. The replacement options either held 80 and felt like a fire drill or sat 300 and made my client’s 150 look like a no-show. We settled on a 2,300 square foot banquet hall in San Leandro, and the fix was less about the room itself and more about how we separated the dance floor from the seating. This size is the hardest booking on my calendar because standard venue inventory doesn’t serve it well.
Why the 150 range falls between every standard room size
Most banquet halls in the Bay Area price and design for two bands: the 100-person wedding and the 250-person corporate gala. A room that seats 120 can squeeze 150 with a head table against the wall and tighter rounds, but your service staff ends up playing Tetris with trays. A room built for 250 feels cavernous at 150, and the energy dies on the far side of the room no matter how loud you run the mains.
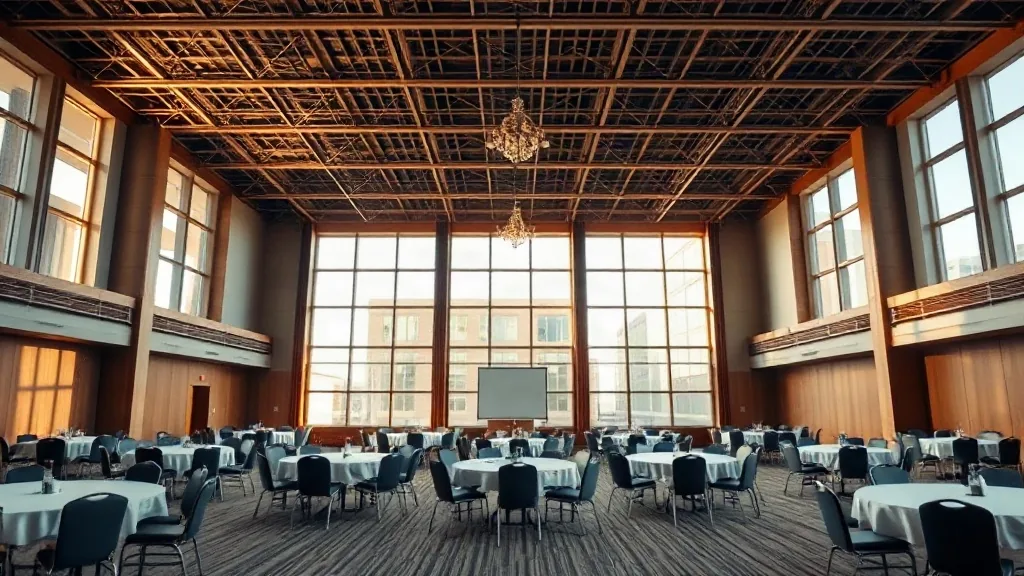
Room count is a trap. Venue sales sheets list the fire code maximum, which assumes a cocktail reception with people standing and nowhere near a full dinner layout. That number is not your working number. I plan dinner capacity at about 70 percent of the fire code figure when I use 60 inch rounds with eight chairs per table. A room that lists 250 seats comfortably? That fits 175 seated for a plated meal with proper aisle space. For my San Leandro event, the venue said 180, we seated 150, and the aisle between the last row of tables and the kitchen pass-through was a tight 36 inches. It worked, but only because we put the bar on the opposite wall so servers weren’t walking through the drink queue.
You are also missing the AV bump. A 150-person room usually needs a screen that reads from the back, which means a projector with at least 5,000 lumens or an LED wall around 8 feet wide. In the 120-person rooms, a 75 inch TV on a cart does the job. At 250, the venue has a built-in system. At 150, you are the one renting the cart and fighting the in-house tech who insists their 65 inch is fine. It is not fine.
Booking the right hall starts with the plate count, not the guest count
If you are looking for a prepared space rather than a raw loft, a dedicated banquet hall will have the 60 inch rounds, the banquet chairs and the built-in dance floor you would otherwise rent separately. I routinely quote clients $1,800 to $2,600 just for those three rental categories when we opt for a raw warehouse.
Alternatively, a 150 guest event can work in a smartly configured venue if you are willing to push tables to the walls and treat it as a partial buyout. Put that to your contact in the planning notes from day one. It changes how they price you, usually locking you into a higher food and beverage minimum. That is often fine for this size, since your per-head number is doing the heavy lifting anyway. Two of my go-to checks are the banquet halls I use in Fayetteville, North Carolina and in Warren, Rhode Island for the smaller but tighter layouts that hide the middle size well, and each runs about 15 percent less than a generic hotel ballroom while holding the acoustics better.
What the contract must say when you are this close to the fire limit
I push every contract to state the guaranteed occupancy cap in writing, and I want the head count adjustment deadlines spelled out line by line. A 150 guest event sits close to the 70 percent fire code limit I mentioned, so I refuse to run 5 percent over the guaranteed number without written approval.
Read any venue contract first for the attrition clause, the force majeure wording and the exact date your deposit becomes non-refundable. I am one of those planners who circles the payment schedule with a red pen. Take a look at the red flags I watch for in the first five minutes of a contract to see the biggest tells.
It also matters that you are not fighting a 2026 buyout wave. If you are planning for later this year, book early and be ready with a deposit ladder that matches your cash flow rather than emptying your account in one shot.
For a 150 person headcount, I usually negotiate a deposit that is 20 percent of the estimated total, or around $1,500 to $3,000 depending on the hall’s rates, and I make sure the contract states which portion is refundable if I cancel within 45 days. Ask for the attrition clause to reference your exact guarantee, not a percentage range. Most venues agree to that once they see you understand the room better than the three weddings they have that weekend.
Locking the date and making the room flex for the second half of the night
Head to the building with your site visit scheduled for the same time of day as your event. Go at 5:30 in the evening if you are planning for a Saturday awards dinner, because that puts you inside the moment the windows are dropping light and the staff is turning on every switch. I bring a laser pointer, a decibel meter on my phone and my client’s head table seating chart folded in my jacket pocket.
Sightlines are the weakest point at this size. The back third of the room cannot see the front if the room is long and narrow. One famous long hall I worked fit 14 rounds with a wide-open floor, but the vantage point from table twelve was useless because the screen hung on the short wall. I built a slight lateral offset in the table plan, but in the end I placed the screen on the long wall instead and rotated the top table. That cost us two round tables and pushed us to a slightly tighter rectangle.
I will take the layout hit over a room where 50 people stare at a baked potato menu all night.
For the awkward 41 to 60 guests you wonder what to do with the extra room; at 150 you get the opposite, where you worry the space is about to swallow your content. The remedy is usually a lounge zone on one wall, built from a couple of high-boy tables and a mobile bar. It eats square footage, but meaningful square footage at the edges, not the useful center.
Ask the right questions before the deposit: for an evening event, is the hall’s own lighting a pair of dimmers, or are there separate switches for each zone. Does the rental fee include the house tables and chairs, or is that in a separate line item that spikes your invoice by $900 after you have already signed? Can the venue bring in a 120 inch projector screen and my own confidence monitor cabling, or do they block third party AV unless I pay a $350 tech fee? On that last one, use a pass-through fee 10 percent over the third party invoice rather than a flat labor charge, because it keeps your crew honest about hours.
Before you pull the trigger on a space, map the delivery route from the parking lot to the kitchen. I once spent an hour and a half hand-carrying chafing dishes because the freight elevator had a 4 foot ceiling that the banquet chef’s rolling racks did not fit through.
I would love to hear your own version of this story. What is your guest count, and more importantly, what is the longest dimension of the room you are considering right now, because that is the one measurement that predicts whether you are in a banquet hall or a bowling alley. Send me the date you are holding, and if you have not committed, tell me the zip code where the event is going down so I can point you to the salvageable room in that inventory.