
The offsite that failed because nobody checked the freight elevator
A 12-foot trade-show booth, a fifth-floor loft, and a freight elevator that topped out at 7 feet. The load-in stalled for three hours and the keynote started late. Here is the freight-access checklist I now run before I book anything above ground level.
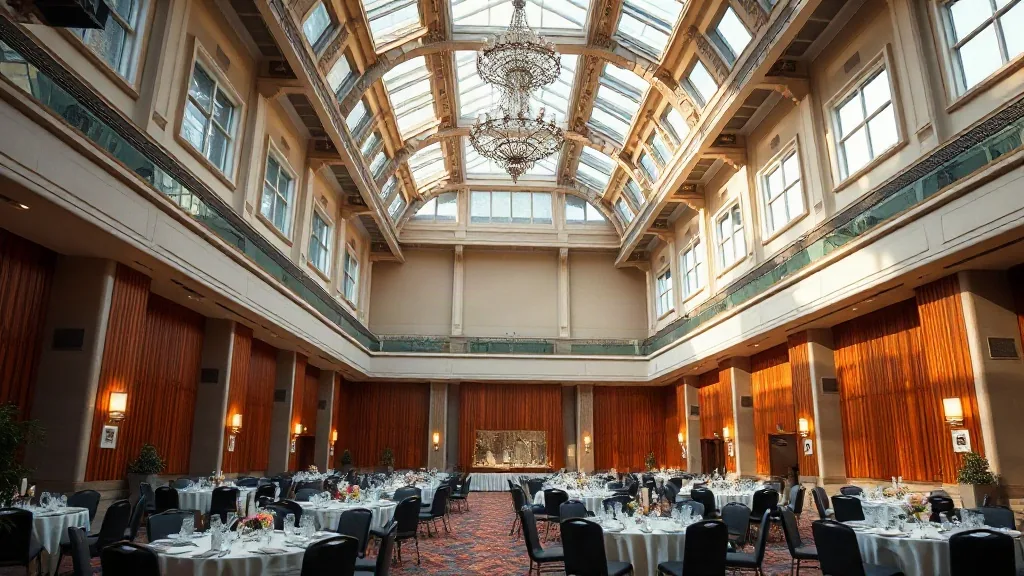
Our crated staging set was 12 feet long. The freight elevator to the fifth-floor loft had an inside height of 7 feet 2 inches and a depth of 6 feet. I learned both numbers at 6:40am on load-in day, standing next to a crate that would not fit and a set builder who had driven it three hours from Miami. We ended up hand-carrying the disassembled pieces up five flights of a service stair, the keynote slipped 40 minutes, and the client watched their opening run late for a reason that was entirely preventable. Nobody had measured the elevator.
I plan for healthcare and finance clients, and I’ve done enough of these to know that the room sells the venue and the loading dock decides whether the event actually happens. The freight path is the least glamorous thing on a site visit and the most likely to sink you. So now, before I book anything that isn’t at street level, I run a freight-access check, and I’ve never had a repeat of that Miami morning.
Measure the elevator, in three dimensions plus weight
“There’s a freight elevator” is not an answer. I need four numbers: the door opening width and height, the interior depth, the interior height, and the weight capacity. A freight car with a 7-foot interior height will not take a standard 8-foot pipe-and-drape upright standing up, and a lot of staging and display gear ships in crates longer than the car is deep. I write the four numbers down and I send them to every vendor whose gear has to go up, and I ask each one flatly: does your largest piece fit through this opening and inside this car? If anyone hesitates, we solve it before the truck is loaded, not after.
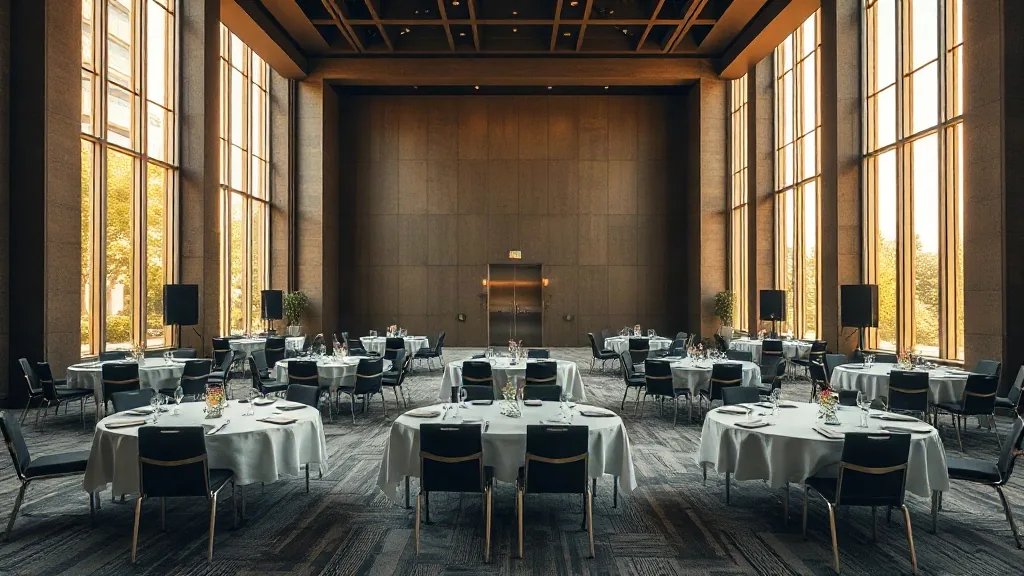
That loft failure came down to one number nobody asked for: interior height. The set was designed to travel in 12-foot crates that would have gone up a taller car lying flat. The 7-foot-2 car couldn’t take them at any angle, and there was no plan B because there was no measurement.
The dock is a schedule problem before it’s a space problem
Even when the freight fits, the dock is where events collide. I’ve written before about the morning 38 vendors all showed up at the same loading dock, and the lesson holds: a single dock with a single elevator is a queue, and queues have a throughput limit. If catering, rentals, AV, and the staging crew all need the freight elevator between 6 and 9am, and each load takes 20 minutes up and back, you cannot physically move all of them in that window. Somebody waits, and the somebody who waits is usually the one whose setup takes longest, which pushes your whole timeline.
So I ask the venue how many docks and how many freight elevators there are, whether the dock has to be shared with other tenants or events that day, and whether there’s a dock reservation system. In a multi-tenant building, my 7am slot means nothing if the tenant on floor three booked the dock from 6 to 8 for a furniture delivery. That has to be confirmed in writing, not assumed.
Load-in window, union rules, and the after-hours question
The freight path also has an operating schedule, and it rarely matches your event. Many buildings run the freight elevator on building hours with an operator, and if your load-in starts at 5am the operator has to be scheduled and paid, sometimes at a premium. Some downtown buildings require union labor to run the dock or the elevator, which changes both your cost and who is legally allowed to touch the gear. And the load-in window itself is often shorter than planners expect: a venue that hosts a lunch daily may only give you the room and the freight path from 6 to 9am, which for a set that needs four hours to build is a problem you want to find in contracting.
I confirm the exact freight-available hours, whether an operator is required and who pays, any union requirements, and what after-hours or early-access costs. Then I build the timeline backward from doors, and I’ve written a load-in schedule template for a one-day event that starts from exactly these constraints. If the freight window is too tight for the build, I either simplify the set or I don’t book the room. A beautiful fifth-floor loft with a 7-foot elevator and a three-hour freight window is not a venue for a big staged general session, no matter how it photographs.
Ground-floor and street-level buildings have their own traps
Even at street level I don’t relax. I check whether there’s a real loading zone or whether the truck parks in a live traffic lane, whether there’s a level path from truck to room or a set of stairs and a threshold, and whether double doors actually open wide enough for a rolling road case. A converted warehouse venue usually has generous ground-level access, which is one reason I like them for gear-heavy events. A loft or industrial space on an upper floor can be perfect for the guests and brutal for the crew, and a museum often has strict, narrow, protected access paths that were designed to move art, not staging.
The tell that a building has never hosted a real load-in
There’s a fast signal I read on every site visit now. When I ask the venue about freight access and they answer confidently with numbers, the four elevator dimensions, the dock schedule, the operator cost, the building has hosted gear-heavy events and knows its own constraints. When they wave a hand and say “the movers always figure it out,” the building has hosted parties and receptions, not staged productions, and I’m about to be their learning experience. A venue that can’t tell you its freight elevator’s interior height has never watched a set fail to fit in it. That vague answer is the same size problem as a wrong measurement, because it means nobody has the number and I’ll be the one discovering it at 6:40am.
The five questions I now ask before booking anything off the ground floor
Every one of these gets a written answer before I sign. What are the freight elevator’s four dimensions and weight limit. How many docks and freight elevators, and are they shared that day. What are the exact freight-available hours and is an operator or union labor required. What does early or after-hours access cost. And is there a level, protected path from the freight car to the event room, or are there stairs and thresholds in between. Five questions, and they’ve saved me from at least three bookings that would have failed the way the loft did.
The Miami set eventually made it up the stairs, the keynote ran, and the client was gracious about it. But I don’t count on grace anymore. I count on a tape measure and five questions.
If you’re looking at anything above the ground floor, send me the freight elevator dimensions, your largest piece of gear, and your load-in window. I’ll tell you fast whether your setup fits the building or whether you’re about to hand-carry a keynote up five flights of stairs.


