Wheelchair sightlines in tiered seating and why the floor plan lies
Wheelchair sightlines fail when floor plans ignore a seated eye level 18 inches lower than standing.
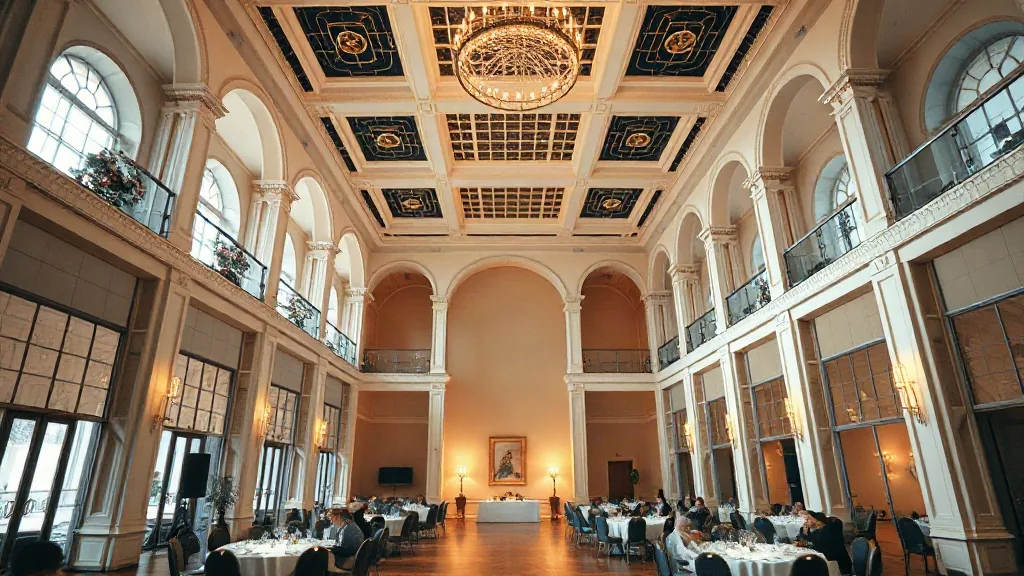
The last time I booked the Balcony Room at a big-box Atlanta hotel, the sales manager swore the tiered section had “great sightlines for everyone.” She wasn’t lying to me, not exactly. She was reading from the floor plan, and the floor plan does not account for the reality that a wheelchair user’s eye level sits around 42 inches, which is about 18 inches lower than the average standing attendee. The venue had sold me 14 accessible seats that were technically compliant with the ADA’s line-of-sight rules, but functionally useless because the railing in front of that row was solid polished concrete. I figured this out during a walkthrough, not during the event, and it cost us a $6,200 room rental fee to fix the seating chart at the last minute. Nobody wants to learn this lesson that way.
The sightline math that the architectural drawings skip
When an architect designs tiered seating, they calculate sightlines using what is called the “C-value,” which measures how much of a person’s head you can see over the person in front of them. The standard for most performing arts centers assumes an eye height around 44 inches for a seated adult. But a wheelchair seat height varies by model. The seat pan on a typical manual chair sits around 19 to 20 inches off the floor. Add a cushion and a person’s torso, and you’re looking at an eye height somewhere between 40 and 45 inches. The problem is not the eye height. The problem is the railing, the parapet wall, or the balustrade that the venue installed in front of the wheelchair positions to satisfy fall protection codes.
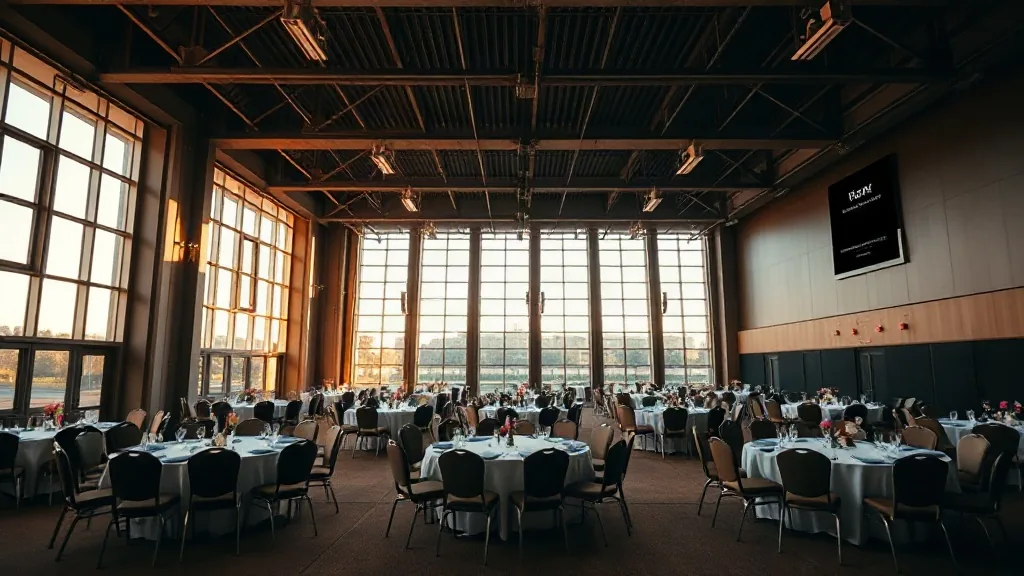
I walked a venue in Philadelphia where the accessible row was behind a 42-inch-high glass panel. Tinted glass at 42 inches high completely obliterates the lower third of the stage for someone seated. The floor plan showed a front row of accessible seating with a clear view of the stage. When I asked the venue manager about it, he said no one had ever mentioned it, because no one in a wheelchair had actually attended a show from that row. That is the core issue, and it happens in Atlanta, Washington, and everywhere else I work.
The fix is not complicated, but it changes your budget. You need to know the exact height of the sightline obstruction, the distance from that obstruction to the wheelchair user’s eye position, and the distance from the wheelchair position to the stage or screen. If the obstruction is under 36 inches, a wheelchair user can typically see over it. If it is above that, you need to either reposition the accessible seats or negotiate a lower rental rate for that specific block. I have successfully argued for a 12 percent discount on a theater rental in Fort Collins because the accessible sightlines were compromised by a railing that could not be removed.
The railing clause and the liability split in your contract
I mean the specific rider language you need before you sign the initial agreement for any tiered venue. The standard venue contract will include a clause that says the venue is responsible for ADA compliance, which sounds protective until you realize that a general compliance statement does not define what “accessible sightlines” actually means. I now require venues to include a specific line in the contract that states the accessible seating rows in question have an unobstructed vertical sightline angle of at least 24 degrees to the stage lip, measured from the front edge of the wheelchair position.
I once booked a tiered theater in Knoxville where the contract said the venue had “compliant accessible seating” and the event staff later told us that the accessible section was on a balcony directly beside the speakers. The general manager claimed the architects had told her it was compliant, and technically, the space met the minimum requirements for the number of wheelchair positions. The requirements only say those positions must be dispersed and have lines of sight comparable to the general public. They do not say the view has to be good. So I ask for the sightline angle in writing, and I ask for a specific clause that allows us to move the accessible block or reduce the rental by 10 percent if the sightline is materially worse than the floor plan indicates.
The vendors do not love this. A few have pushed back hard, and one theater in San Antonio refused outright. I took a shorter rental term and paid a 10 percent premium on a different block of seats just to avoid the bad view. Most planners do not think about the liability window. If an attendee in a wheelchair files a complaint because they paid for a show and spent the evening staring at the back of a railing, the venue will point to their compliance statement, and you will need your contract language to show that you specifically asked for a functional sightline. Confirm the specifics with your own compliance or legal team, because the numbers move and they vary by firm.
Why the 200-level side sections fall through the cracks
The most common failure I see is in the upper side tiers, the 200-level balcony seating that runs along the side walls, where the floor plan might show one or two accessible positions near the back. The problem is that side-tier railing at the 200 level is almost always a solid knee-wall, often 40 to 44 inches tall, topped with a handrail. A standing viewer looks over the handrail easily. A wheelchair user at 41 inches of eye height is staring directly into the solid wall.
I checked the theater systems in Washington between events, and several prominent venues have this exact layout. The rental rates for those sections are often deeply discounted anyway, 30 to 40 percent below the orchestra price, so the budget math is tempting. I will concede this point: if you are hosting a panel discussion where the screen is the primary visual and it is high enough, a side 200 section can work. For a product launch or a performance where you want the audience to connect with the human on stage, it will not work.
A print check against the real space you get on site
The floor plan lies because it is two-dimensional. It shows that the accessible row exists and that no structural columns are directly in front of it. It does not show the pitch of the tier, the height of the railing, or the angle of the sun coming through a window that will wash out a screen for the first 20 minutes of a morning session. I have started doing a print test. I take the venue’s PDF floor plan, print it at a large scale, and physically measure the distance from the accessible positions to the nearest obstruction using a laser measure during the site visit. Then I compare that to the actual sightline once I sit or crouch in the position. The drawings do not match reality more often than not.
In Atlanta I have a shortlist of venues I trust for this, and I still verify every single time because staff turnover changes what a venue’s team knows about their own building. The performing arts lists across multiple cities share one theme: the newer the building, the better the accessible design usually is, because architects finally started consulting actual disabled users during design. Older venues are a mixed bag. I booked a historic theater in Allentown last year and the accessible seating was in the back row of the orchestra, flat floor, no tier. The sightlines were genuinely fine because there was no tiered railing at all, and that is sometimes the workaround. Ask for the flat rear section instead of fighting the railing. Then tell me what you are planning.
Do you have a specific headcount and a date range in mind, or are you still at the venue-floating stage? Send me the brief and I will tell you which tiered rooms actually pass the sitting test.