Five hundred attendees and the first time you need a floor plan drawn
A 500-person event needs a floor plan drawn to scale, not a ballroom sketch.
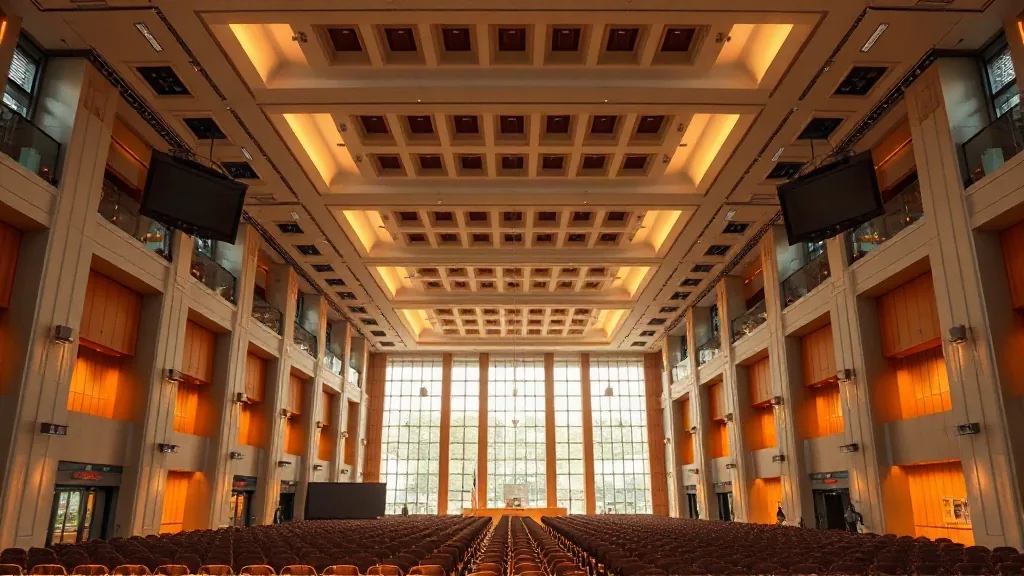
The first time I drew a proper seating chart was for a 300-person policy dinner in a hotel ballroom that supposedly held 500. The client’s chief of staff called me the morning of, worried the room felt empty. Drawing the room to scale took me 45 minutes in a software I barely knew. It saved the event. Now I draw a floor plan for anything over 150 people, and I’ve never regretted the hours. At 500 attendees, the floor plan is no longer a nicety. It’s the difference between a room where people network and a room where they can’t hear each other.
Why the inherited ballroom sketch always fails
Most venues hand over a CAD file or a simplified diagram with your room’s dimensions and a few entrance points marked. That gets you part of the way. The gap is everything you’re actually adding on top. I’ve worked with the Walter E. Washington Convention Center on a couple of association events, and the base drawings are accurate. They just don’t account for your specific production.
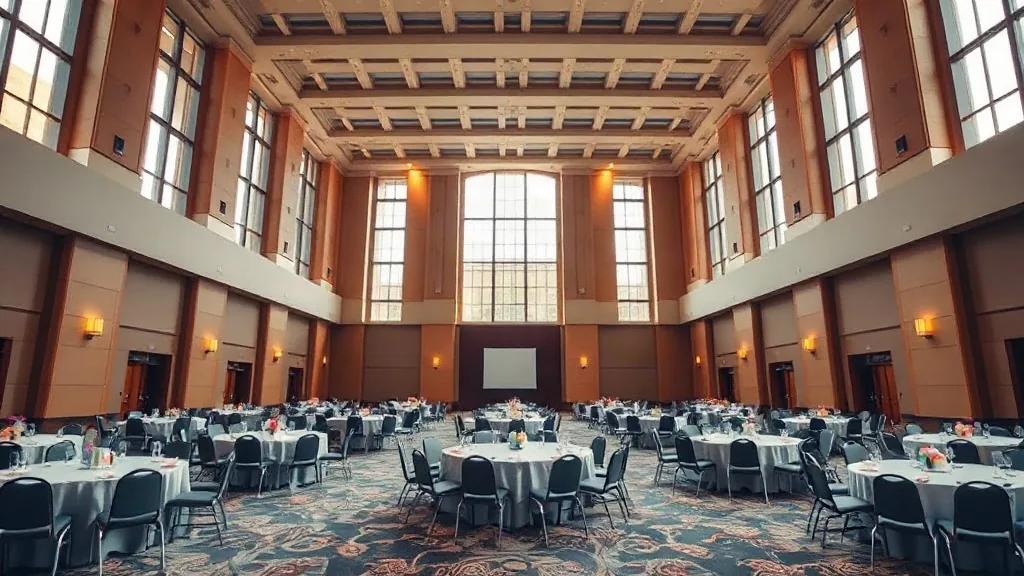
The moment you place a 20-by-30-foot stage in a rectangular hall, you lose the sight lines along one whole wall. The dance floor for the after-dinner portion eats three banquet rounds of six. The registration desk you want near the north entrance blocks the emergency exit pathway unless you give it a 10-foot buffer. A venue’s standard capacity number is usually calculated with no stage, no catering tables, no ADA-compliant aisle widths, and no fire marshal’s buffer zone. You can’t plan to that number.
I was once handed a room marked at 350 for a seated dinner. We needed 320 chairs. We added the stage, the band, the silent auction tables, and suddenly we were at 340 heads with zero circulation space. We cut the guest list by 30 two weeks out. Avoid that by starting with the room’s shell dimensions and subtracting everything you plan to bring in. Capacity bands in my experience run about 40 percent lower for a seated dinner than the venue’s standing-room figure.
There’s a practical habit that saves me every time: walk the room yourself before you draw. I use my own pacing as a rough measure. A normal stride is close to three feet, so counting steps gives me a decent cross-check on the venue’s numbers.
How I structure a room for 500, section by section
At 500 attendees, you’re beyond a single gesture. I break the room into three zones. The first is the entrance and reception area outside the ballroom proper, which handles the coat check, the name badge pickup, and the bar. You need roughly 20 square feet per person for this kind of mingling with people holding drinks, so 150 people in the pre-function space means you want 3,000 square feet of non-carpeted flow. That’s a strong number.
The second zone is the main hall. If it’s a plenary with theater seating, plan for about 12 square feet per person, and you lose two full rows to the center aisle. At 500 people in fourteen rows of nineteen, that center aisle takes a real chunk of the floor.
Third is the trade show or exhibitor area, which eats the most space. Each standard 10-by-10 booth with one draped table and two chairs consumes about 90 square feet after you account for the 10-foot aisle in front. Fifteen exhibitors means you’re sacrificing a 90-foot span of the room’s width that can’t be used for any other purpose.
When I design with a stage, the fourth point gets overlooked. Your front-of-house speakers need room behind the stage for their laptops and monitors, and the drape line adds about six feet to the back wall. A 24-foot depth behind a stage lip is the operational minimum for a two-person band or a four-person panel with a confidence monitor. The people who follow our advice on confidence monitors know this pain; a speaker always gets lost finding the other room, so I draw their green room path on the map as a dotted line, and I’ve never had one ignore it.
The negotiation points hidden inside a floor plane
This is where my measured, convening-minded instinct kicks in. The floor plan is a document you can use to get the venue to move. I planned an event at the Waterbury convention center and their floor plan showed the kitchen entrance as fixed. But the planner ddl was ten days out, and the catering load-in time was negotiable because the banquet kitchen was dual-staffed with the in-house hotel.
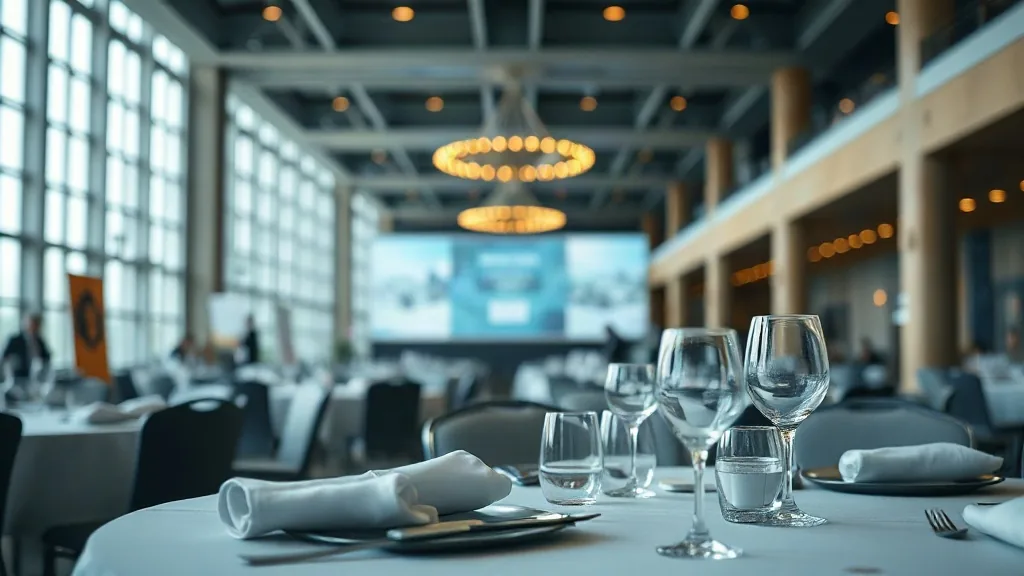
I’ll name a few more things worth checking. One is the location of the house PA system, which the floor plan hints at but never fully details. The sound from the ceiling speakers doesn’t reach the center of the room for a 500-person standing reception.
Second is the fire lane and exits. Your venue’s convention-center page will publish general diagrams, but the actual counts are the things you need to see in person. For every exit sign, measure the clearance in front of it. The fire marshal will want somewhere between six and 10 feet of clear floor space leading to each exit.
Third is the rental fee structure. The floor plan dictates how many tables you need, which dictates table linen counts, which widens the budget line. For a 500-person gala at $80 per plate for food, table costs add another $5 heads just for linens and centerpieces.
What your CAD file still won’t tell you about the day
You can draw everything perfectly and still miss the intangible cues. Sound travels differently in a room at 70 percent capacity than it does in an empty one. During one association board retreat in a high-ceiling hall, the acoustics were fine during setup. At the afternoon networking hour, the hum of 80 concurrent conversations drowned out the side conversations against every wall.
Flow and audience sight lines matter more than precise geometry. A speaker is up on stage, but the person in the third row can’t see past the torso of the person in the second row. That’s a sight-line equation, not a square-footage problem. I solve it by making center block rows angled at the edges, or by cutting one row completely and raising the last two rows by four inches of riser.
What I keep returning to, after all these years, is the simple question of who is in the room and whether they can hear each other. A floor plan that lets a 500-person group self-organize into clusters, with the dinner tables at least nine feet apart and a bar at either end so nobody walks 200 feet just to get a drink, is the difference between an evening that works and one that drags. The Manhattan and Waukegan resources on this site follow the same logic for their smaller halls, and other Midwestern spaces in Illinois share the load-in quirks I’ve described.
There is also a real soft-side benefit. When I draw the plan, I assign seats by cohort and affiliation where relevant. Nobody wants to sit next to their direct competitor unless the dinner discussion is explicitly off the record. So I take groupings down to the table level and start filling from the center aisles outward.
Confirm the specifics with your own compliance or legal team where regulation touches you, because the numbers move and they vary by firm. This isn’t legal advice. It’s just the pattern I’ve used comfortably across hundreds of dinners, feeling the crowd shift as the toasts end and the room gets easier to move through. Go ahead, measure your room the old way first. Then send me your headcount, target date, and the neighborhood you’re leaning toward. I’ll tell you what I’d cut before you even book the deposit.