The first ninety seconds: what attendees judge before they sit down
Attendees judge your meeting in ninety seconds, so design the room before the slides.
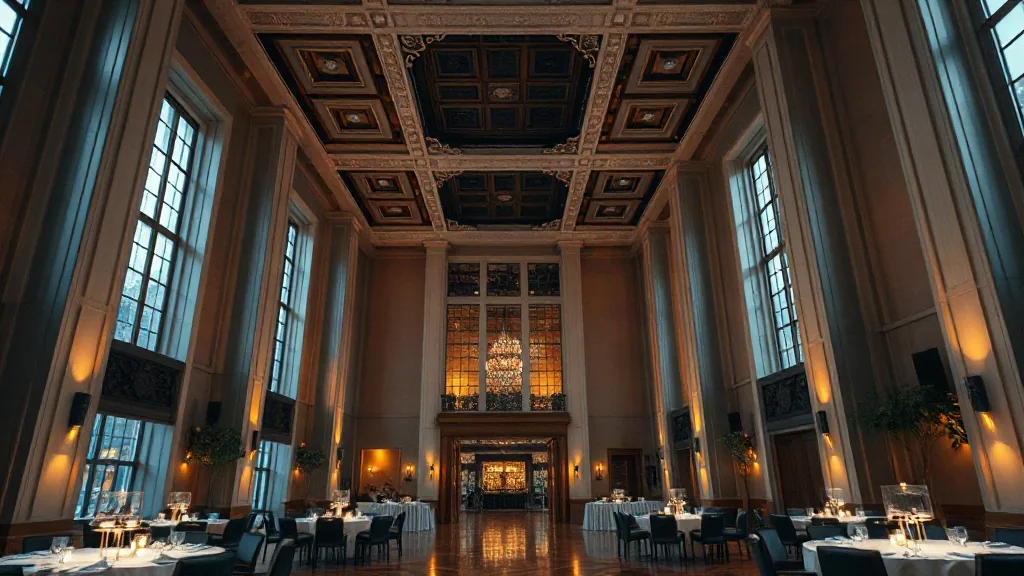
The first time I charged a client $1,800 for a half-day meeting, the AV director pulled me aside and said they’d booked the room because the carpet went to the wall in one direction. I laughed, then I looked at the floor plan. He was right. The way the room presented itself before a single slide went up made the difference between a client that rebooked and one that ghosted me for a year.
The Walk-In Is a Power Problem, Not a Decor Problem
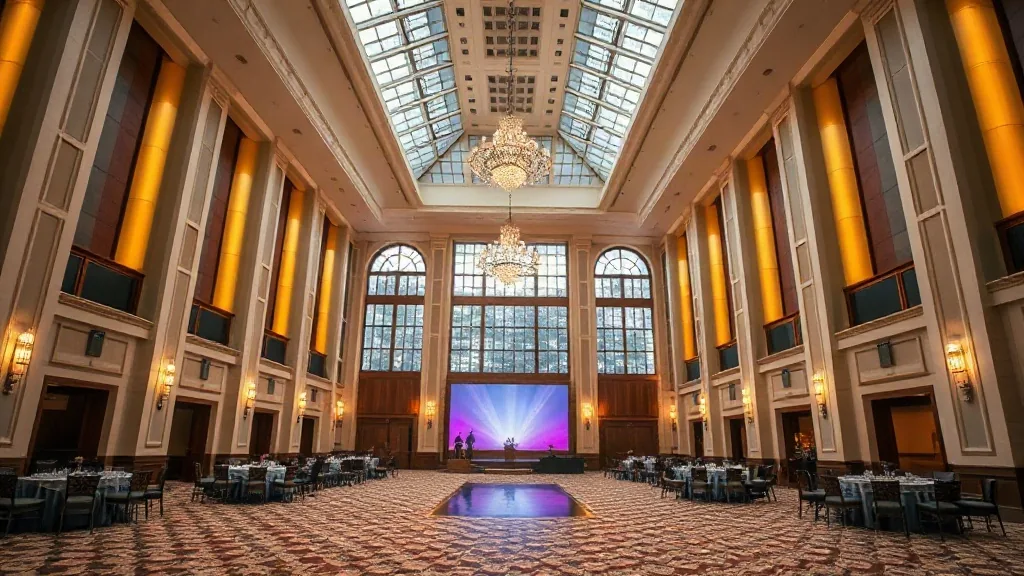
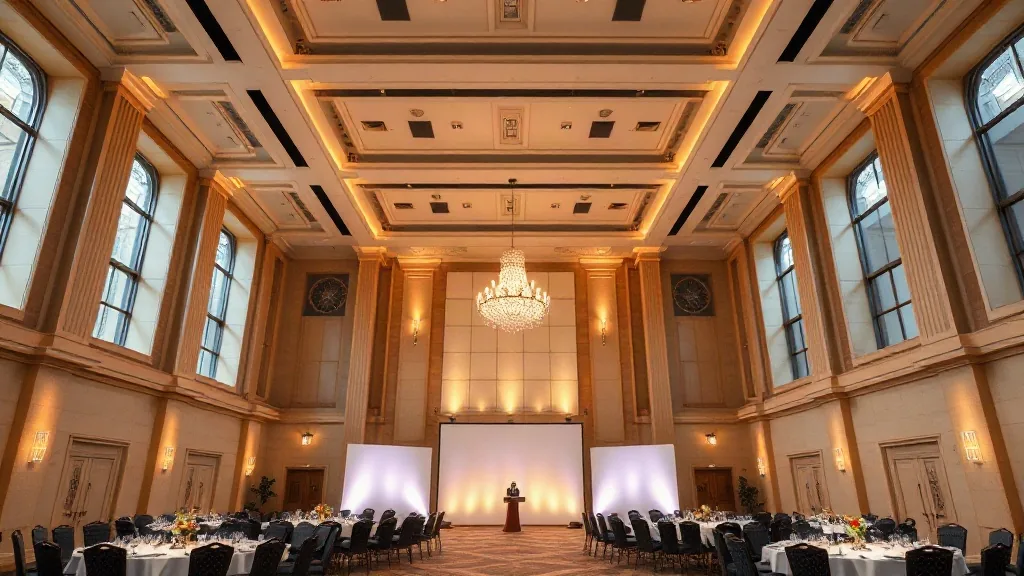
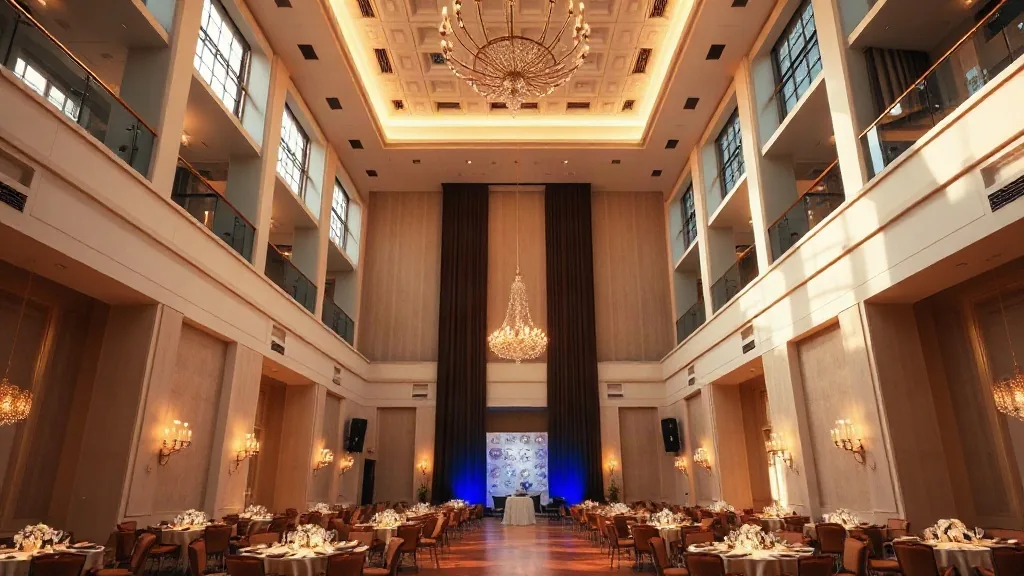
The single most common failure I see is the seating arrangement that ignores the room’s actual geometry. Event managers book a ballroom and then ask for theater seating for two hundred without checking where the pillars are. The sales sheet says the room holds 300. That number assumes the stage is at the front and the aisles are exactly where the fire marshal wants them.
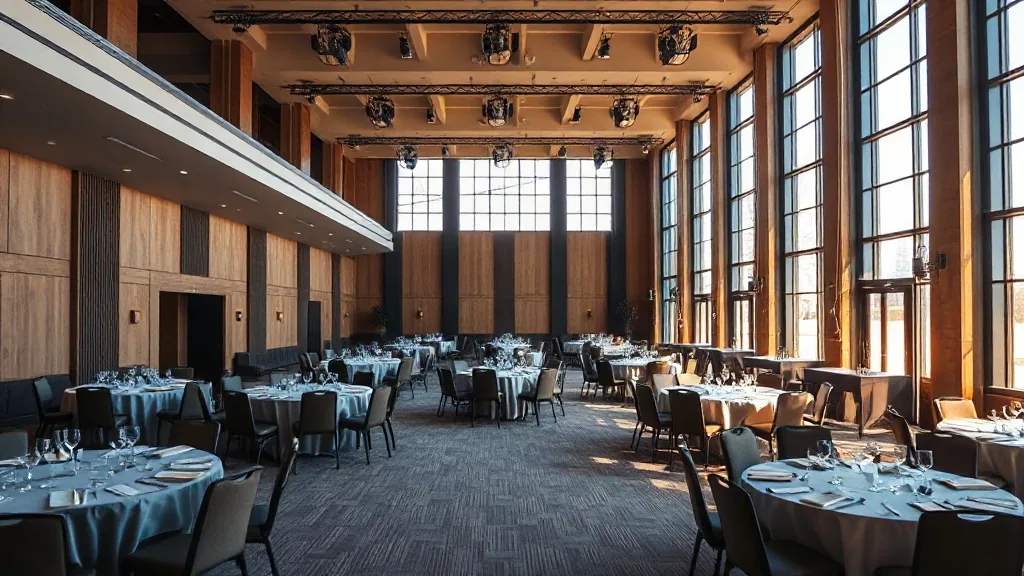
A colleague of mine books a lot of government work, and she swears by the venues in places like Cody, Wyoming or Neenah, Wisconsin. Her clients pay per diem rates, and she says a clean grid beats a pretty room every time. She told me her breakeven on a room comes down to how fast her crew can turn it from meeting to lunch. A room with a clear aisle plan saves her about twenty minutes on that turnover.
Power is the other silent killer. I nearly lost a client in Memphis once because the room looked perfect from the front, but the floor pockets were only on one side of the room. We had to run a cable across the main aisle, which meant taping down a ramp that looked like a trip hazard. I now ask every venue for a power plan before I sign.
Sightlines Are the First Contract Clause Most People Forget
Ask any venue sales manager what their room capacity is and they’ll give you a number from their spec sheet. Ask them what the usable capacity is for a presentation with a screen and people on laptops and you’ll get a different, smaller number. The difference between those two numbers is where your event lives or dies.
I’ve worked in venues listed on this site, from Silver City, New Mexico to Woodburn, Oregon, and they all have one thing in common. The best ones publish a seating chart with sightlines that acknowledge the screen, not just the stage. A room can technically fit your eighty attendees in six rows of theater seating. But if the screen is a standard six-foot diagonal and the back row is at forty feet, those attendees are squinting at a presentation they’ll forget by lunch.
There’s a reason I always spec one size larger than the vendor recommends. I tell clients they have a budget for a hundred people, and they’re booking a room that holds a hundred and twenty. That extra twenty percent gives you the buffer for the speaker who wants to walk the aisles, the attendee who brings a guest, and the chair that gets moved.
I learned this lesson hard in Blaine, Minnesota. A client booked a room that held 150, and their final headcount came in at 132. The room looked packed on paper, and it felt cramped in person. The back row was too close to the wall, so people climbed over each other all day.
Turnover, Acoustics and the Stuff You Can’t See
The part of the room guests judge most harshly is the one you can’t put on a seating chart. Noise. A room with hard floors and a high ceiling bounces sound around like a handball court. A room with carpet and drapes eats it.
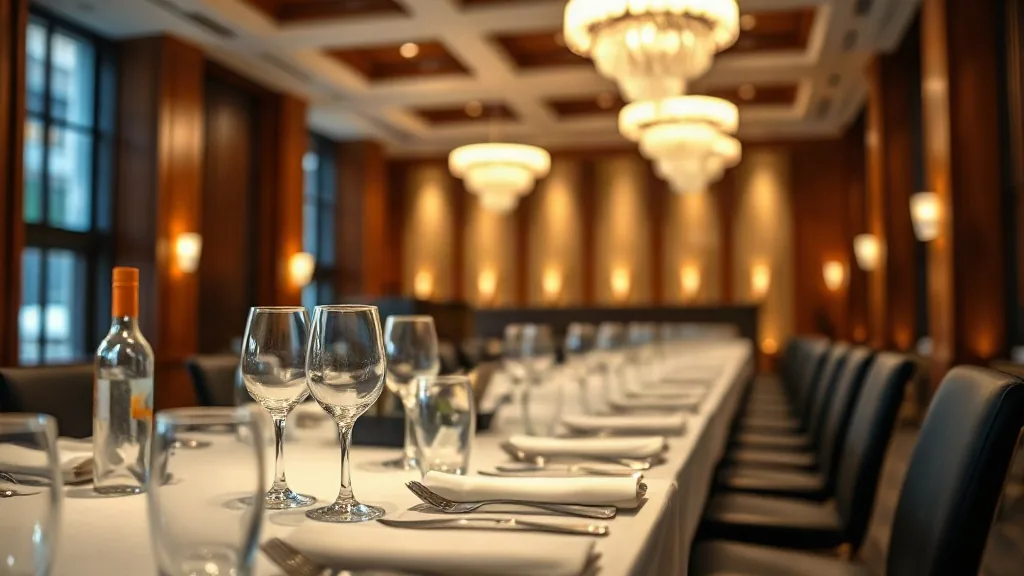
The first thing I listen for is the HVAC. A forced air system that kicks on at a thermostat interval will hum loud enough to make a quiet speaker inaudible. I carry a decibel meter on my phone and I test the room with the HVAC on and off. If the background level is above about forty-five decibels, I ask for the vents to be closed or the system to be set to a constant low fan speed rather than a cycling on-and-off.
Carpet matters more than people expect. I’ve booked rooms where the cleaning crew had shampooed the carpet the night before, and the room smelled like a wet dog for the first hour. The fix is to ask for a room that’s been aired out for at least a couple of hours before your event starts.
Turnover also affects the walk-in, which you already know about from my earlier point. The gap between the previous event ending and yours starting is where the hotel or conference center either makes or loses its money. If the room was set for a dinner the night before and your event is at eight in the morning, ask when the chairs are being reset. I always get that in writing, in the contract, with a specific time. You can read more about how that fee structure works in my post on turnover fees, because it’s a negotiation point you don’t want to miss.
Acoustics are also where the venue’s own advice can steer you wrong. A sales person will suggest a room divider to cut a large space down to your size, which is fine for partitions, but those dividers rarely go to the ceiling. Sound goes over the top, so you get your quiet room and your neighbor’s feedback at the same time. A law firm client of mine runs CLE sessions and they need that privacy for discussion. She books rooms in places like Rochester, New York’s historic mansions, because the thick walls and separate parlors give her sound isolation that a hotel meeting space can’t match.
The Screen and the Grid Decide Everything After They Sit
The worst mistake I see is a centered screen with the audience split evenly on both sides of a center aisle. That looks symmetrical but it puts the speaker at the front and makes half the room turn their heads to one side to see who’s talking. I prefer a slightly off-center aisle, or no center aisle at all if the room layout can handle it.
I’ve watched events collapse because the presenter refused to use the handheld mic and decided to use the podium mic. The podium is a metal structure between them and the audience, so they lean back from it to project and then the sound gets thin. I mention this because a good registration table setup can set the pace for the whole event, and it’s the earliest part of the walk-in that people touch. The table should face the door, it should be staged with a secondary table behind it for overflow, and it should be staffed by two people minimum even if you only expect fifty attendees.
The screen grid is the final thing. I check the pixel pitch on the LED wall, and if the venue’s quote says the screen is 1080p, I ask for the diagonal and the closest seating distance. A 1080p image can look great on a ten-foot screen and terrible in the front row, because the pixel density fails up close.
I also always budget for a test recording session, one run of the actual content through the actual switcher and recording path, an hour before the audience arrives, whether or not we’re filming that day. Because if you’re using photography or any video release for your attendees during check-in, you need that release document to process before the opening session. I’ve written up the basics on photography releases and what they cover so you can see how it applies to your next grid.
Send me the date, your headcount and what you’re trying to do, and I’ll tell you whether the room works or whether you need to ask for a different one.