How to audit a venue for ADA compliance before you sign
Audit ramps, doors, and restrooms before signing to avoid costly ADA violations like a 9.2 percent slope.
We walked a potential site for a 400-person policy conference last spring, and the access ramp measured a 9.2 percent slope. That’s nearly double the 5 percent maximum the ADA allows, which means someone using a wheelchair would need a helper to get up it, and the fire marshal would have flagged it during our load-in anyway. The venue’s sales director had walked that same ramp with us twice and never mentioned it. We didn’t sign, and the deposit we saved was roughly $16,000.
A proper ADA audit isn’t about finding violations to embarrass anyone. It’s about protecting your attendees, your organization’s reputation, and your own budget from a lawsuit or a last-minute relocation. Here’s the practical audit I run, section by section, before I put a deposit down. You’ll need a tape measure, a notepad, and about two hours of uninterrupted time on site.
The arrival sequence, parking, and the path of travel
Start where your attendees start, which is usually the parking garage or the street curb. The ADA requires one van-accessible space for every six regular accessible spaces, and you’ll want to confirm those are on level ground with a 98-inch vertical clearance. I’ve seen a garage in Foggy Bottom with the right number of spaces but a clearance of 82 inches, which effectively eliminated vans.
Measure the path from those spaces to the main entrance. The path needs to be at least 36 inches wide, and if it’s a ramp, the slope needs to be 1:12 or less. A 6-inch step up to a doorway requires a 6-foot ramp. Check for surface changes, too. A 1/4-inch lip at a threshold is fine, but anything over 1/2-inch requires a bevel.
The entrance itself gets more scrutiny. An automated door opener is the single best investment a venue can make, and I test every one I pass. If the push-button activates but the door closes in under five seconds, that’s a problem. I note the door width, which should be at least 32 inches clear. A DC hotel I toured in 2023 had a gorgeous revolving entrance but a side accessible door that was locked except during staffed hours.
The arrival audit wraps at the registration desk. Counters need a lower section at 36 inches or less, and the queue lane needs to be 36 inches wide minimum. While you’re at the entrance, verify the route to the freight elevator. Many older venues, including the ones on our list for event venues in Ohio, use freight elevators as the accessible route to a ballroom. If that’s the only option, I insist on a staff escort and a scheduled window, then I get both in writing.
Meeting rooms, restrooms, and the sightlines that matter
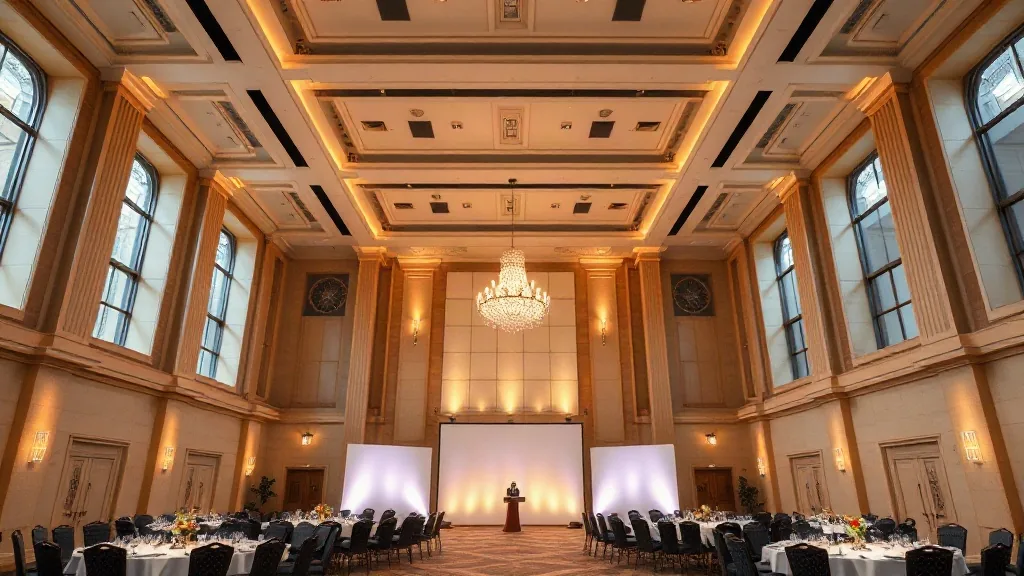
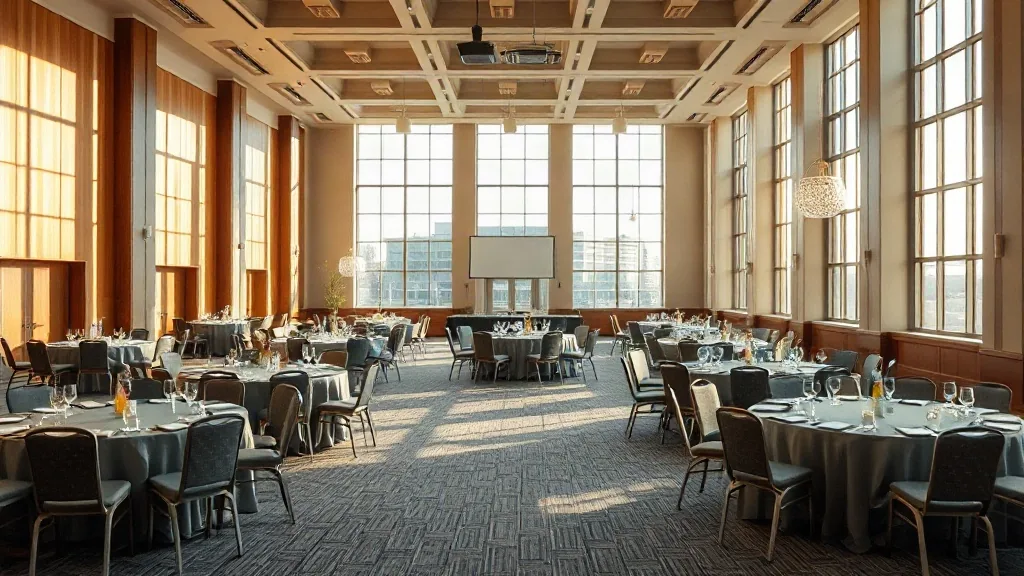
Conference rooms and ballrooms get the next hour of your walk. Ask for the fire marshal’s max capacity and the accessible seating count, then ask where those seats are. I’ve run events in a Crystal City ballroom where the accessible spots were all at the back row, which renders a panel discussion useless if you’re relying on lip reading. The ADA requires wheelchair spaces to be dispersed, not clustered.
Walk the aisles and measure them. Front and rear aisles need at least 36 inches of clear width, but if the room uses a center aisle, that needs to be 44 inches. Check the stage itself, too. A 24-inch ramp to the stage platform is standard, but I’ve attended events where the “accessible” stage access was a single step with a portable ramp produced from a storage closet.
Restrooms take twenty minutes alone. The door has to swing outward or slide, and the stall has to provide a clear floor space of at least 60 inches for a forward approach. Grab bars need to be 33 to 36 inches off the floor, and they need to be securely anchored. A grab bar that wiggles when you tug it fails the test. For the customer success summit rooms we book for training rather than theater, the bathroom queue is the killer variable.
Sightlines extend to the presentation itself. Ask whether the AV system supports live captioning and whether the microphone system is a loop, an FM system, or just a basic speaker set. If they only offer an FM system, you’ll need to collect and sanitize receivers at the door, which is a staffing cost you should price at roughly $18 per device. I ask about assistive listening devices in the walk-through, and I count how many they have on hand.
The contract language, service animals, and the emergency plan
Once the physical walk is done, I sit down with the sales director and open the contract. I look for the clause that prohibits discrimination against service animals, and I verify it’s not buried in an addendum. The contract should state that the venue will respond to a request made within 72 hours of the event, not just to requests made a month in advance.
The evacuation plan is the part most planners skip. Ask the venue for their emergency evacuation plan for people with disabilities. A good venue will have designated areas of refuge, a communication system to reach those areas, and a staff team trained to assist. I also verify that the emergency exits are accessible, and that the alarm system includes visual strobes, not just audible alerts. During the last federal conference I planned, the venue’s fire alarm test revealed the strobes in the back half of the ballroom were nonfunctional.
The service animal and ticketing policies go in the same review. I ask whether the venue’s online ticketing system can accommodate accessible seating purchases without requiring a phone call. I’ve booked an event venue in Pearland, Texas where the accessible seats could only be purchased by phone. The Department of Justice treats inaccessible online ticketing as a barrier equal to a physical step. Sign a contract requiring the venue to confirm accessible seating inventory in writing within five business days of booking.
That emergency plan also needs a secondary consideration for hurricane season venues, where weather can force a rapid evacuation. Ask whether the shelter space within the venue, if one exists, is accessible and has accessible restrooms. The plan should also state that attendees are not required to provide medical documentation for a service animal beyond two verbal questions.
The shared checklist, cost surprises, and the clause that protects you
The final piece is the enforcement mechanism. You’ll want a clause that says the venue warrants compliance with the ADA as of the date of signature, and that any non-compliance identified during your pre-event walk-through, typically done 30 days prior, will be corrected at the venue’s cost. Put a 10-day cure period in the contract, and reserve the right to terminate without penalty if the issues remain uncorrected.
Budget for the fixes the venue won’t cover. Temporary signage, additional portable ramps, a live captioner for your keynote, and the purchase of extra assistive listening receivers are all costs that typically land on the planner. That’s usually between $2,500 and $5,000 for a mid-size conference. A venue manager I work with in Lakewood, Colorado told me outright that they’d rather comp me a room rate deduction than reprint all their signage, because the signage job runs them over $4,000.
Share the auditor’s finding with your colleagues, too. After that ramp incident last spring, I sent the full report to three other planners in my network, and one of them found the same slope issue in a venue she was considering for a 200-person event in Carrington, North Dakota. A shared audit report makes the entire industry better.
Accessibility compliance isn’t a virtue signal. It determines whether your event can legally open its doors, and whether every person in that room can actually hear, see, and reach what you planned. The Americans with Disabilities Act has been the law for over three decades, and a venue that hasn’t audited itself by now is either hiding something or hasn’t thought about it.
What headcount are you planning for the next cycle, and have you set a preliminary date yet? If you tell me the city and the month, I can flag the venues I’ve found accessible, and the ones I’d walk away from.